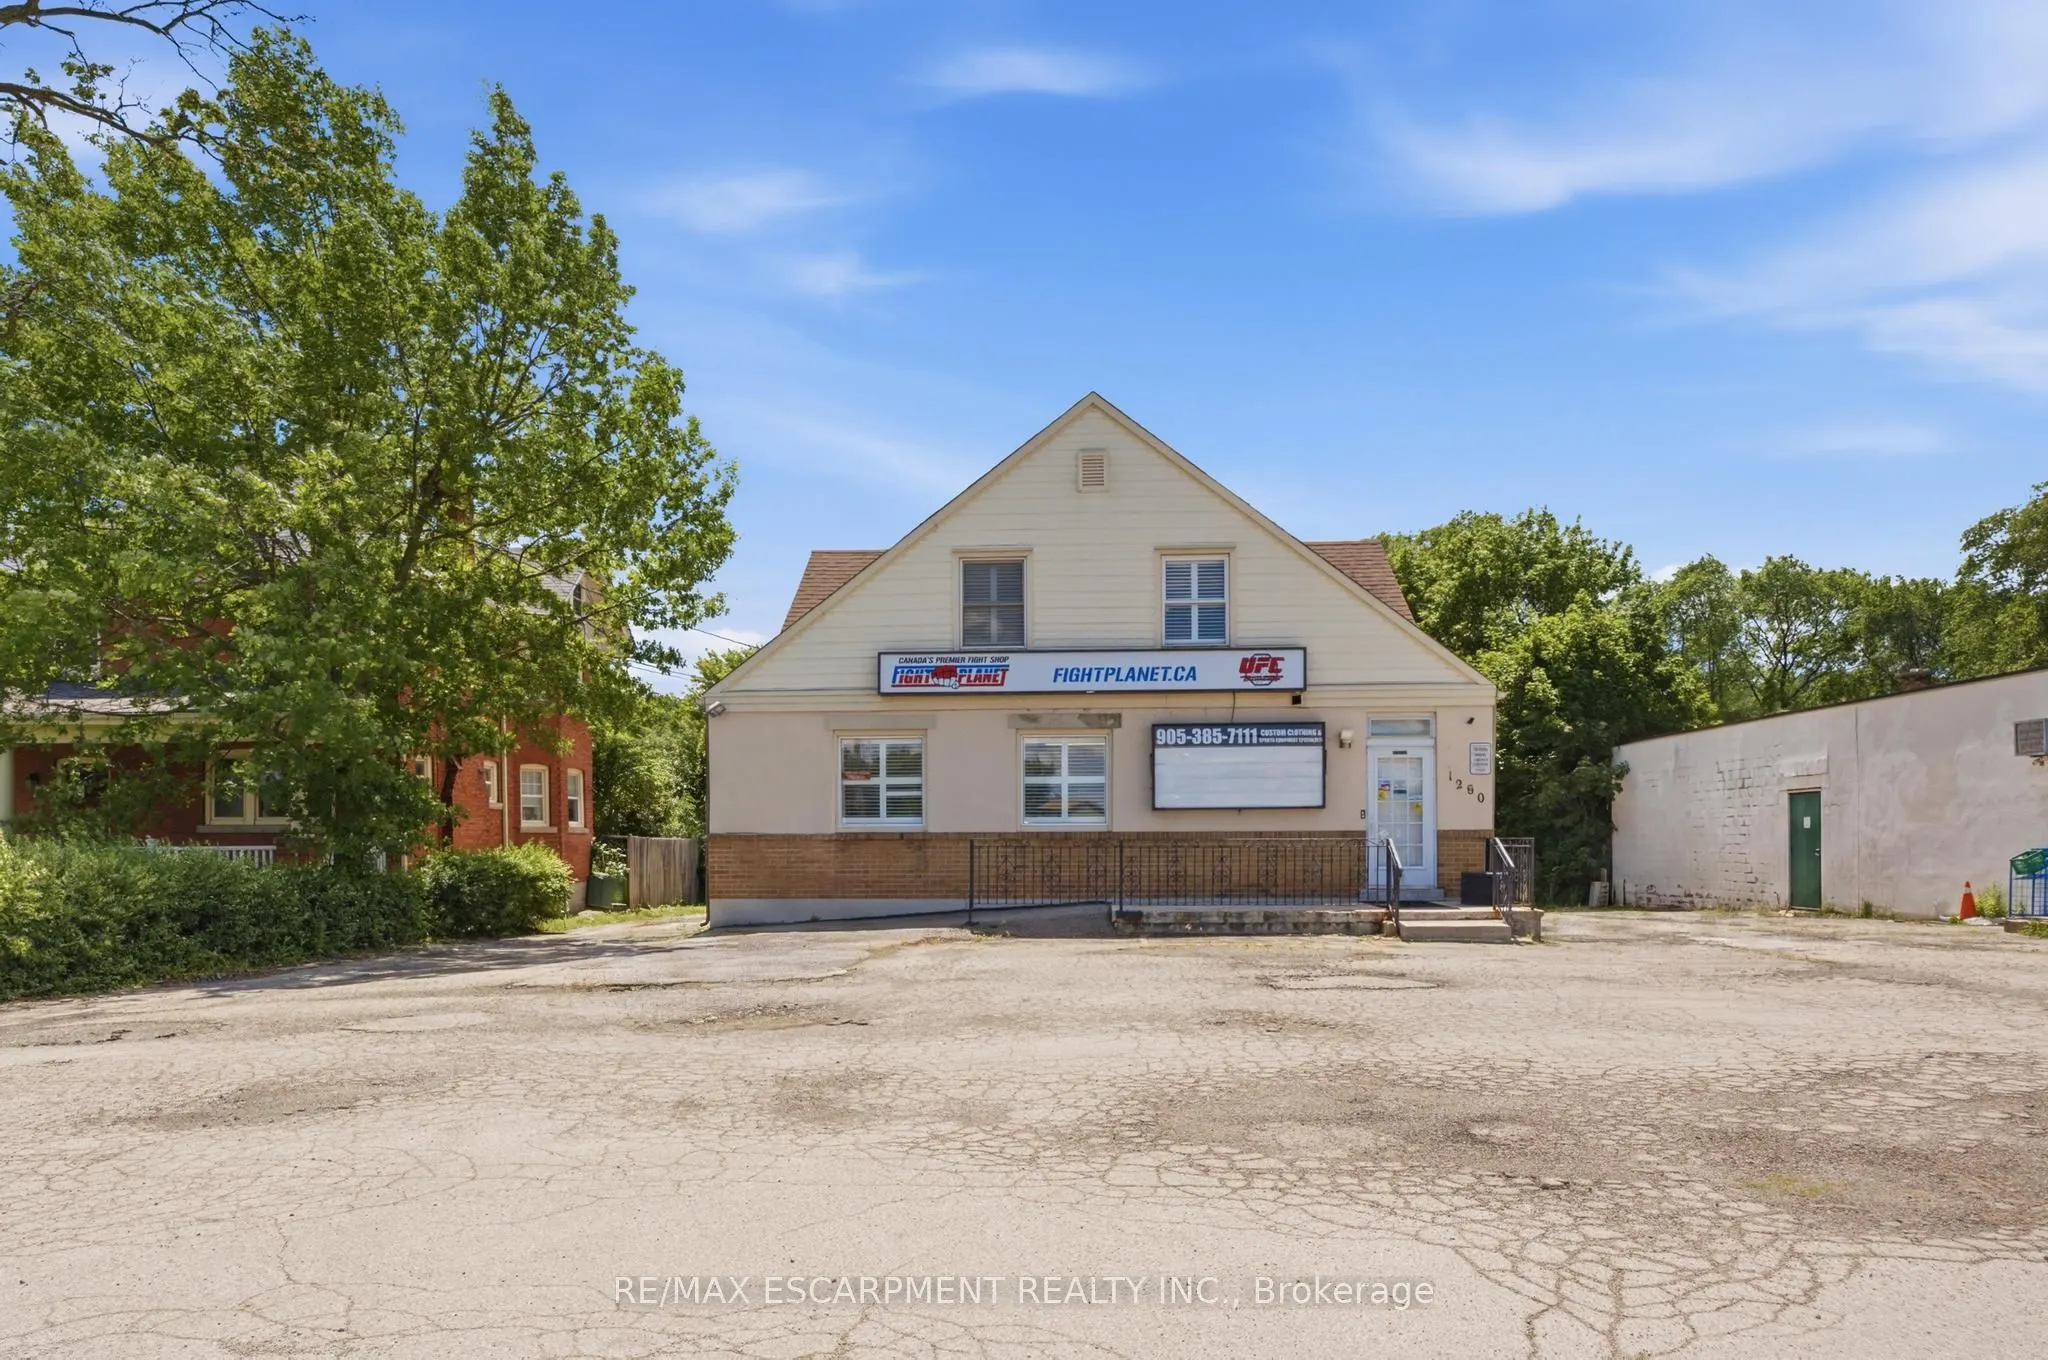
Sign In or Create a Free Account to see full details of this property
Key Facts
Key facts for 1260 HIGHWAY 8
Property Type
Commercial, 1 1/2 Storey
Parking
None 0 garage, 12 parking
MLS #
X13883234
Size
2500-3000 sqft
Basement
Full,Partially Finished
Listed on
2026-10-09
Lot size
80 x 201.47
Tax
$7,681.67 /yr
Days on Market
4
Approximate Age
31-50
Maintenance Fee
-
Description
Unique live/work-style opportunity in desirable Winona! Set on a generous 79.99 ft x 201.47 ft lot along Highway 8, this spacious mixed-use property with plenty of parking offers a rare combination of residential living space, commercial storefront potential, additional finished areas, and future up...side for buyers looking for more than a traditional home. The property is currently being used as a combination residential/commercial property, with a storefront/business area, an owner-occupied residential living area, and additional vacant finished spaces with kitchen/bathroom configurations. The current business is moving, and the property is to be sold with vacant possession, giving the next owner flexibility to occupy, renovate, lease, or reimagine the property. This could be an excellent fit for a small business owner looking to live and work from the same property, a buyer needing space for extended family or private work areas, or an investor looking to add value by maximizing the property's potential through additional rental income, reconfiguration, or future unit creation, subject to buyer's review and satisfaction and all required approvals. The C2 zoning may allow for a variety of commercial uses in conjunction with residential use, making this an especially unique opportunity in the growing Winona corridor. Conveniently located with access to Highway 8, Fifty Road, Barton Street, the QEW, local shops, services, schools, and surrounding residential communities. A rare property with space, exposure, flexibility, and live/work potential. RSA
Full Property Details
General
Business Type
-
Sprinklers
-
Drive-In Level Shipping Doors
-
Double Man Shipping Doors
-
Grade Level Shipping Doors
-
Truck Level Shipping Doors
-
Business Type
-
Sprinklers
-
Drive-In Level Shipping Doors
-
Double Man Shipping Doors
-
Grade Level Shipping Doors
-
Truck Level Shipping Doors
-
Interior
Bedrooms
4
Total Bedrooms
4
Washrooms
3
Square Footage
2500-3000 sqft
Basement
Full,Partially Finished
Heating Source
Gas
Heating Fuel
Forced Air
Air Conditioning
Central Air
Family Room
Yes
Kitchens
1
Total Kitchens
1
Fireplace Features
Yes
Bedrooms
4
Total Bedrooms
4
Washrooms
3
Square Footage
2500-3000 sqft
Basement
Full,Partially Finished
Heating Source
Gas
Heating Fuel
Forced Air
Air Conditioning
Central Air
Family Room
Yes
Kitchens
1
Total Kitchens
1
Fireplace Features
Yes
Exterior
Depth
201.47
Front
80.0
Driveway
Front Yard Parking,Other
Lot Size
80 x 201.47 ft
Pool
None
Parking Spaces
12
Total Parking Spaces
12.00
Parking Description
None
Garage Spaces
0
Depth
201.47
Front
80.0
Driveway
Front Yard Parking,Other
Lot Size
80 x 201.47 ft
Pool
None
Parking Spaces
12
Total Parking Spaces
12.00
Parking Description
None
Garage Spaces
0
Building Description
Style
1 1/2 Storey
Home Type
Commercial
Subtype
Store W Apt/Office
Year Built
31-50
Property Orientation
South
Exterior Finish
Brick,Stucco (Plaster)
Sewers
Sewer
Water Supply
Municipal
Possession Date
No Data
Style
1 1/2 Storey
Home Type
Commercial
Subtype
Store W Apt/Office
Year Built
31-50
Property Orientation
South
Exterior Finish
Brick,Stucco (Plaster)
Sewers
Sewer
Water Supply
Municipal
Possession Date
No Data
Community
Community
Winona
Community
Winona
Taxes & Fees
Taxes
$7,681.67 /yr
Tax Year
2026
Occupancy
Tenant
Taxes
$7,681.67 /yr
Tax Year
2026
Occupancy
Tenant
Room Types
Bathroom
2 Pc Bath
Dimensions - feet
0 sqft
Bathroom
4 Pc Bath
Dimensions - feet
0 sqft
Bedroom
-
Dimensions 16.17 x 13.58 feet
219.59 sqft
Bedroom
-
Dimensions 20.93 x 16.08 feet
336.55 sqft
Bedroom
-
Dimensions 21.1 x 14.07 feet
296.88 sqft
Foyer
-
Dimensions 27.17 x 6.82 feet
185.3 sqft
Kitchen
-
Dimensions 12.17 x 10.4 feet
126.57 sqft
Living Room
-
Dimensions 27.59 x 12.07 feet
333.01 sqft
Office
-
Dimensions 13.16 x 9.68 feet
127.39 sqft
Other
-
Dimensions 11.84 x 8.5 feet
100.64 sqft
Primary Bedroom
-
Dimensions 21.42 x 15.16 feet
324.73 sqft
Similar Properties(No results)
Mortgage Calculator
Calculate your estimated monthly mortgage payment
Price
$1,089,900
$
%
%
Total cost of mortgage
$0
Monthly payment
By clicking Save, we will calculate your estimated mortgage for all properties using the saved values (down payment percentage, interest rate, and amortization).
The accuracy and applicability of this calculator are not guaranteed.