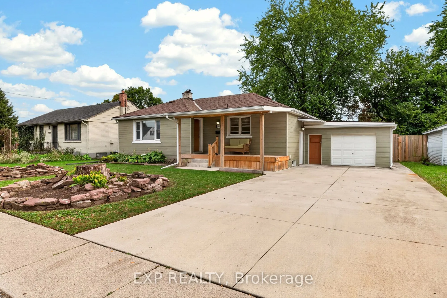
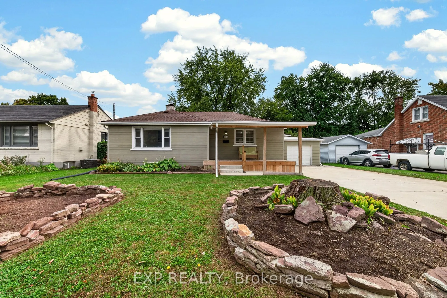
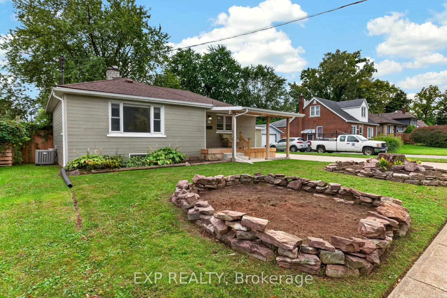
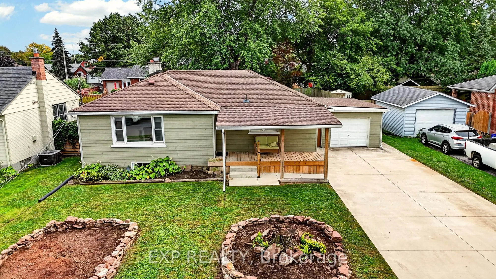
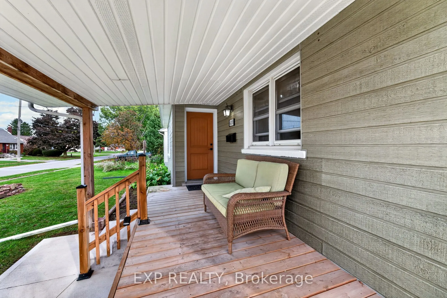
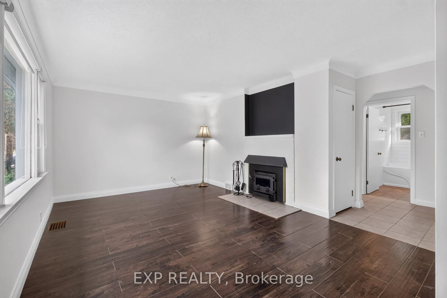
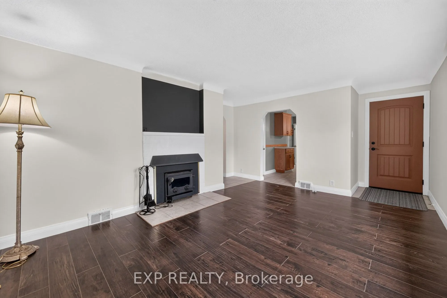
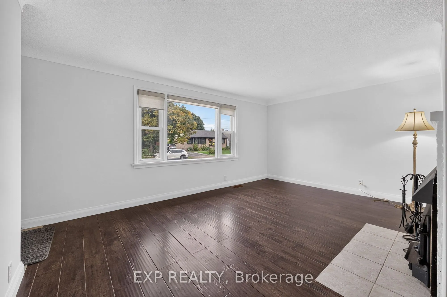
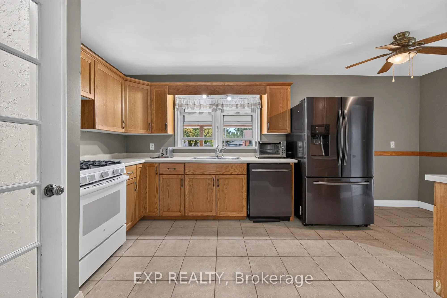
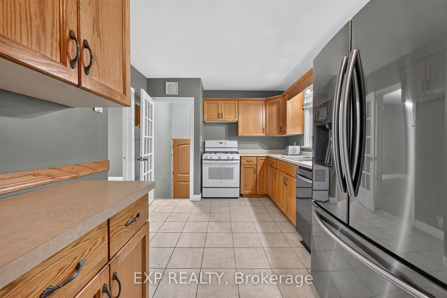
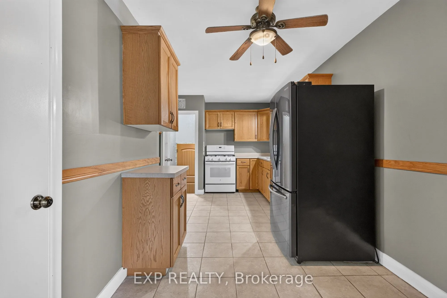
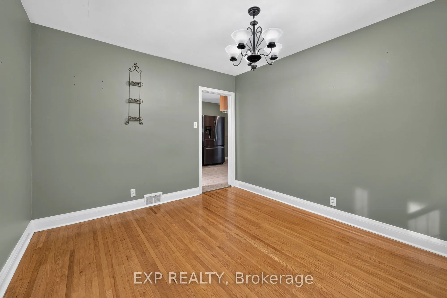
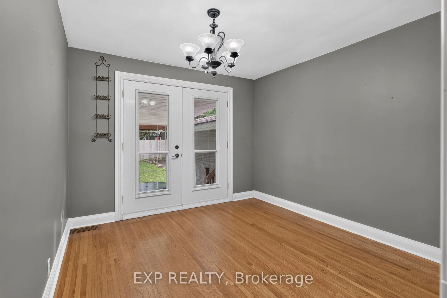
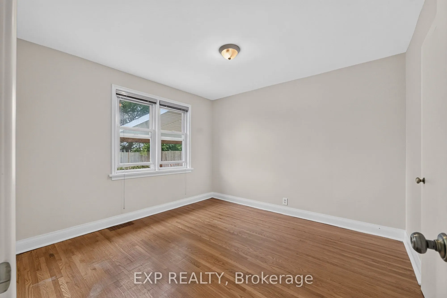
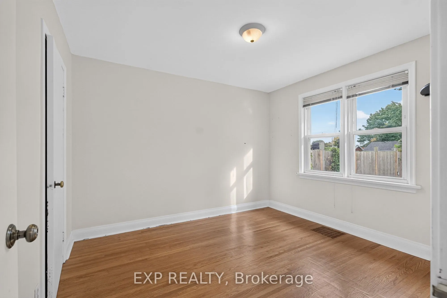
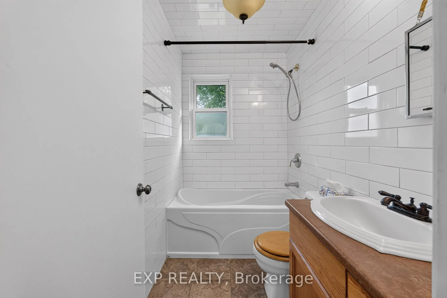
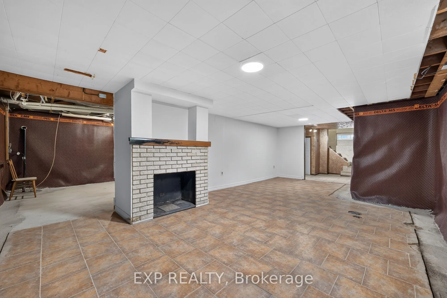
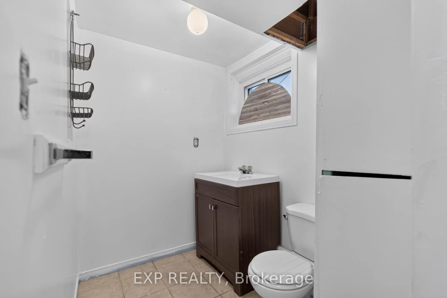
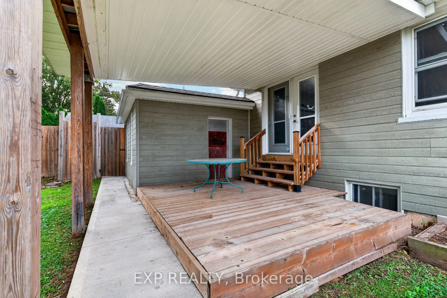
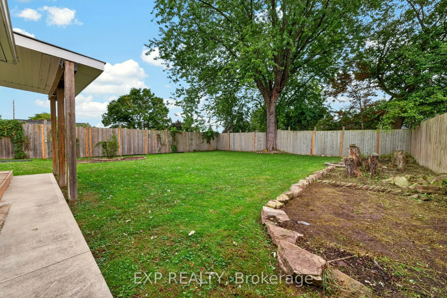
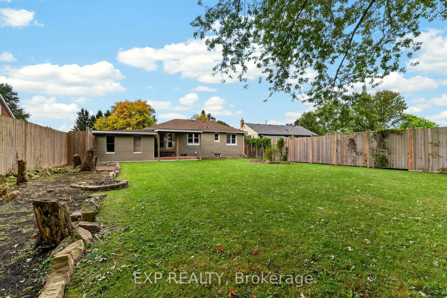
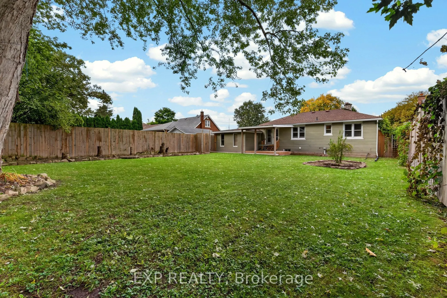
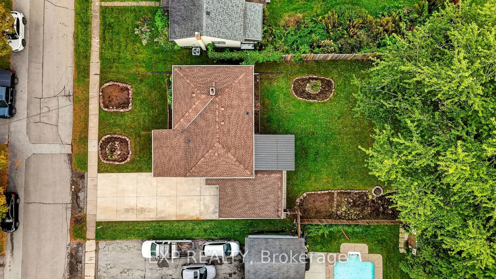
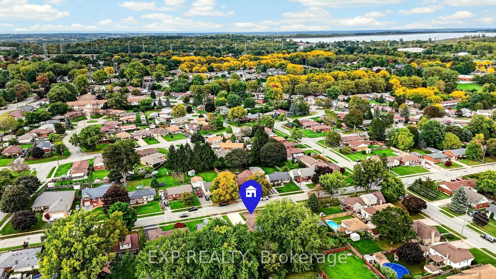
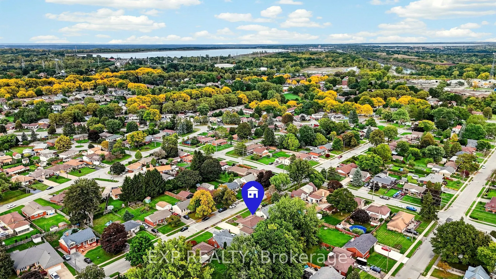
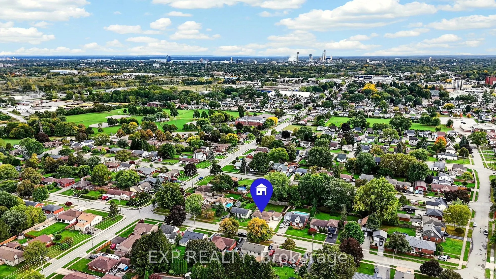
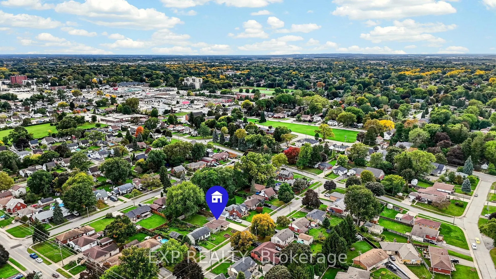
NORTH END BUNGALOW WITH A CURB APPEAL AND ROOM TO MAKE IT YOUR OWN! Set in a desirable Niagara Falls neighbourhood close to shopping, great schools and everyday amenities, this 3-bedroom bungalow offers a functional layout, an attached garage and plenty of opportunity for its next owners. A welcomin...g covered front porch, double-wide concrete driveway and mature trees create an inviting first impression. Inside, the bright living room has been freshly painted in a neutral tone and features large windows that bring in plenty of natural light and neutral flooring. The bright eat-in kitchen offers plenty of cabinet and counter space, while three bedrooms provide comfortable main-floor living, including one with two patio doors offering direct access to the backyard. An updated 4-piece bathroom featuring subway tile completes the main level. A separate entrance leads to the basement, offering a large, versatile space ready to be finished or reimagined to suit your needs, along with a 3-piece bathroom. Outside, relax on the covered back deck overlooking the fully fenced yard, where mature trees, plenty of green space and room for gardens create a backyard with so much potential. With an attached garage, a generous 62 x 131 ft lot and a great North End location, this is a home with the space, setting and possibilities to make it your own.
Full Property Details
Interior
Bedrooms
3
Total Bedrooms
3
Washrooms
2
Square Footage
700-1100 sqft
Basement
Separate Entrance
Heating Source
Gas
Heating Fuel
Forced Air
Air Conditioning
Central Air
Family Room
No
Kitchens
1
Total Kitchens
1
Fireplace Features
Yes
Bedrooms
3
Total Bedrooms
3
Washrooms
2
Square Footage
700-1100 sqft
Basement
Separate Entrance
Heating Source
Gas
Heating Fuel
Forced Air
Air Conditioning
Central Air
Family Room
No
Kitchens
1
Total Kitchens
1
Fireplace Features
Yes
Exterior
Depth
131.61
Front
62.0
Driveway
Private Double
Lot Size
62 x 131.61 ft
Pool
None
Parking Spaces
4
Total Parking Spaces
5.00
Parking Description
Attached
Garage Spaces
1
Depth
131.61
Front
62.0
Driveway
Private Double
Lot Size
62 x 131.61 ft
Pool
None
Parking Spaces
4
Total Parking Spaces
5.00
Parking Description
Attached
Garage Spaces
1
Building Description
Style
Bungalow
Home Type
House
Subtype
Detached
Year Built
51-99
Property Orientation
South
Exterior Finish
Board & Batten
Sewers
Sewer
Water Supply
Municipal
Possession Date
No Data
Style
Bungalow
Home Type
House
Subtype
Detached
Year Built
51-99
Property Orientation
South
Exterior Finish
Board & Batten
Sewers
Sewer
Water Supply
Municipal
Possession Date
No Data
Community
Community
Church's Lane
Community
Church's Lane
Taxes & Fees
Taxes
$3,459 /yr
Tax Year
2025
Occupancy
Owner
Taxes
$3,459 /yr
Tax Year
2025
Occupancy
Owner
Room Types
Bedroom
-
Dimensions 10.01 x 10.99 feet
110.01 sqft
Bedroom
-
Dimensions 10.17 x 10.99 feet
111.77 sqft
Bedroom
-
Dimensions 10.5 x 10.99 feet
115.4 sqft
Kitchen
-
Dimensions 18.01 x 10.01 feet
180.28 sqft
Living Room
-
Dimensions 16.01 x 11.25 feet
180.11 sqft
Similar Properties(No results)
Mortgage Calculator
Calculate your estimated monthly mortgage payment
Price
$475,000
$
%
%
Total cost of mortgage
$0
Monthly payment
By clicking Save, we will calculate your estimated mortgage for all properties using the saved values (down payment percentage, interest rate, and amortization).
The accuracy and applicability of this calculator are not guaranteed.