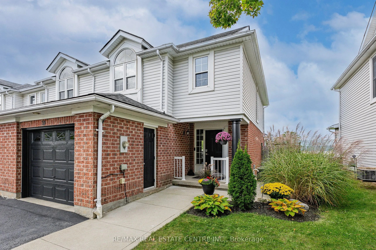
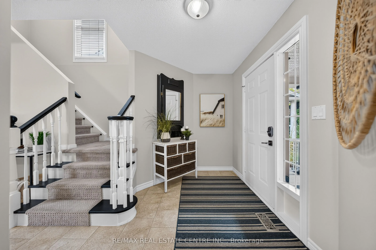
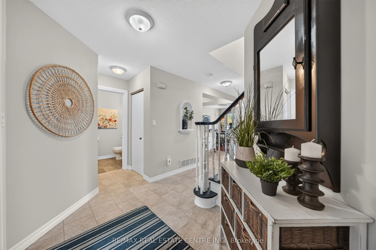
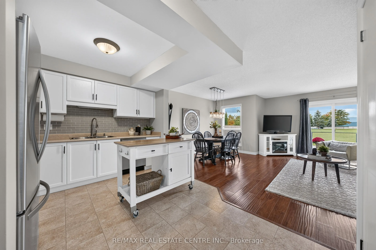
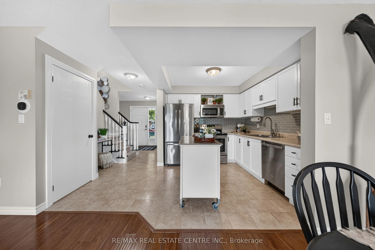
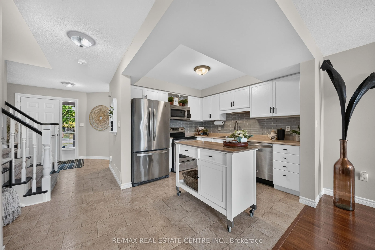
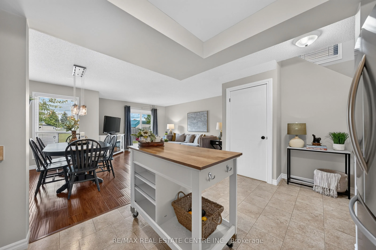
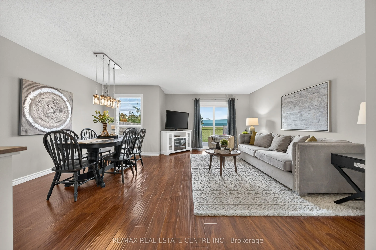
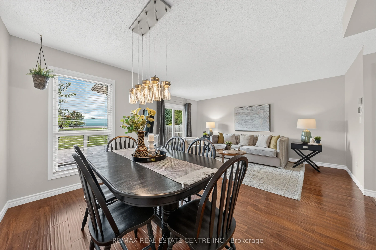
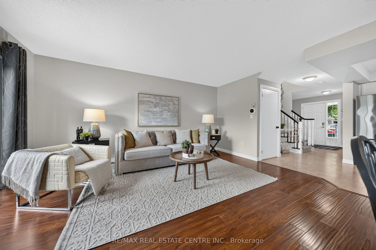
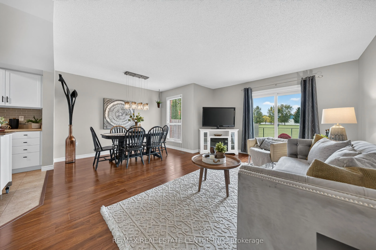
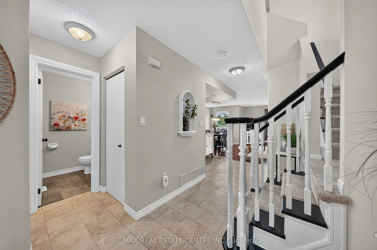
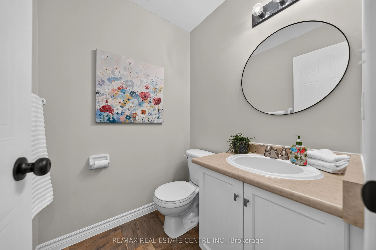
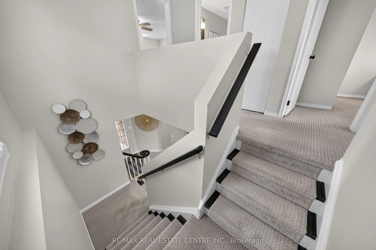
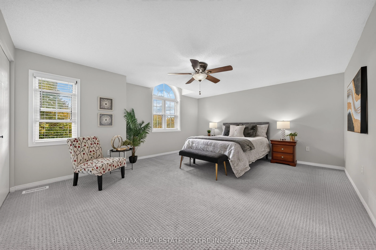
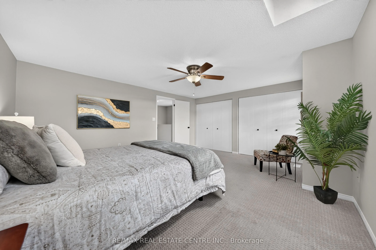
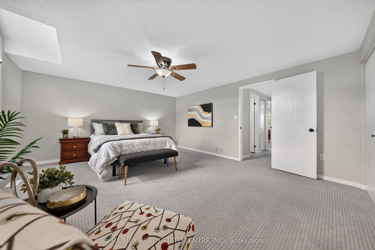
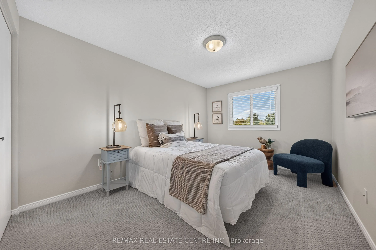
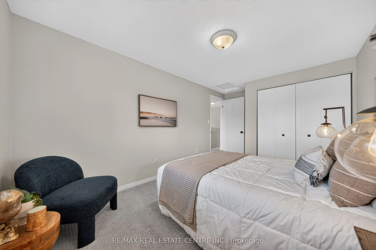
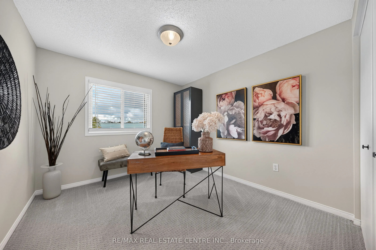
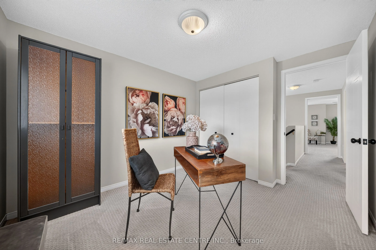
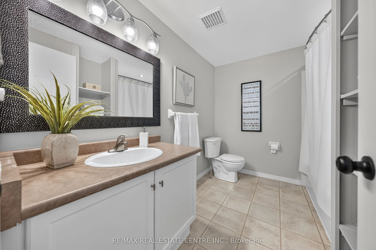
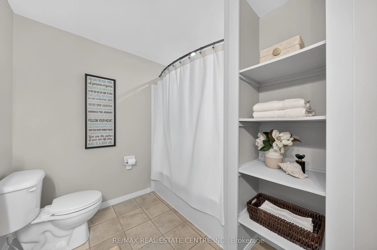
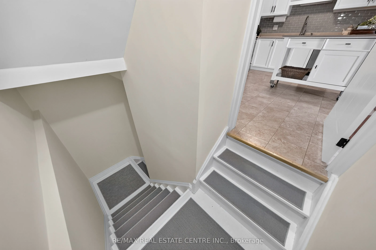
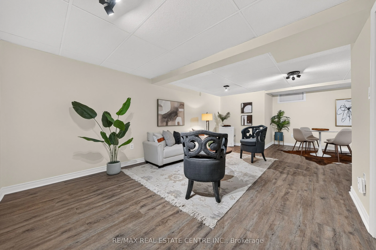
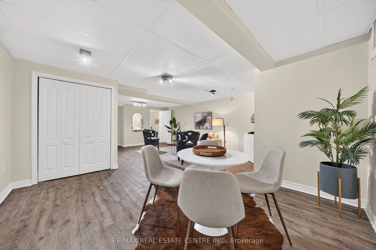
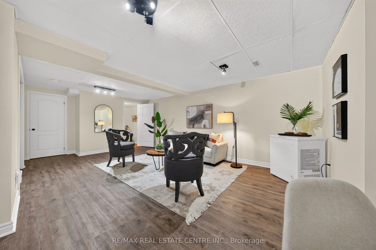
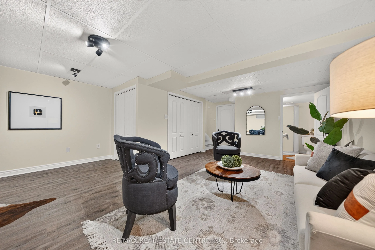
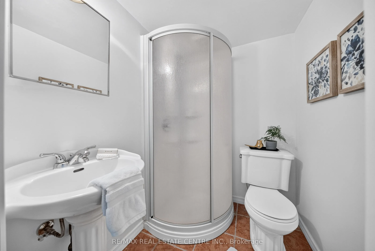
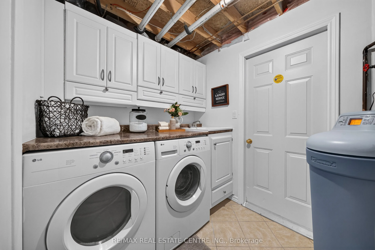
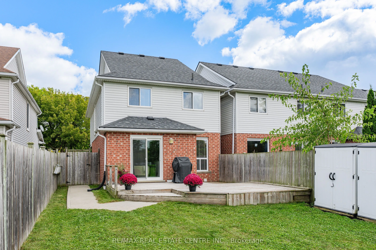
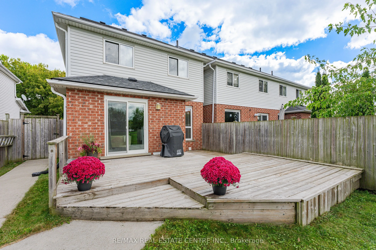
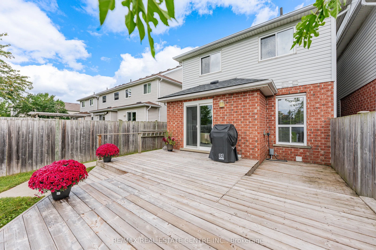
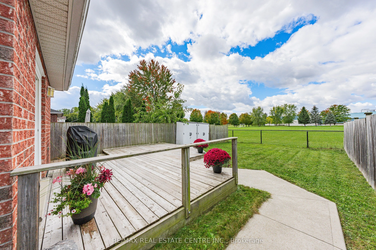
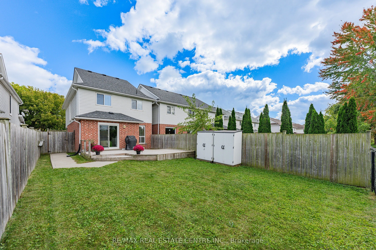
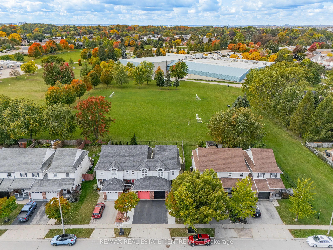
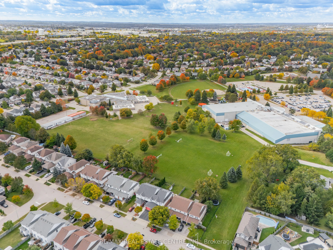
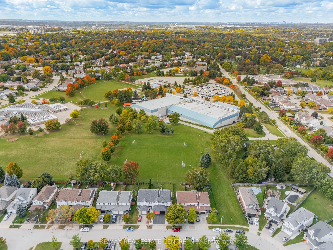
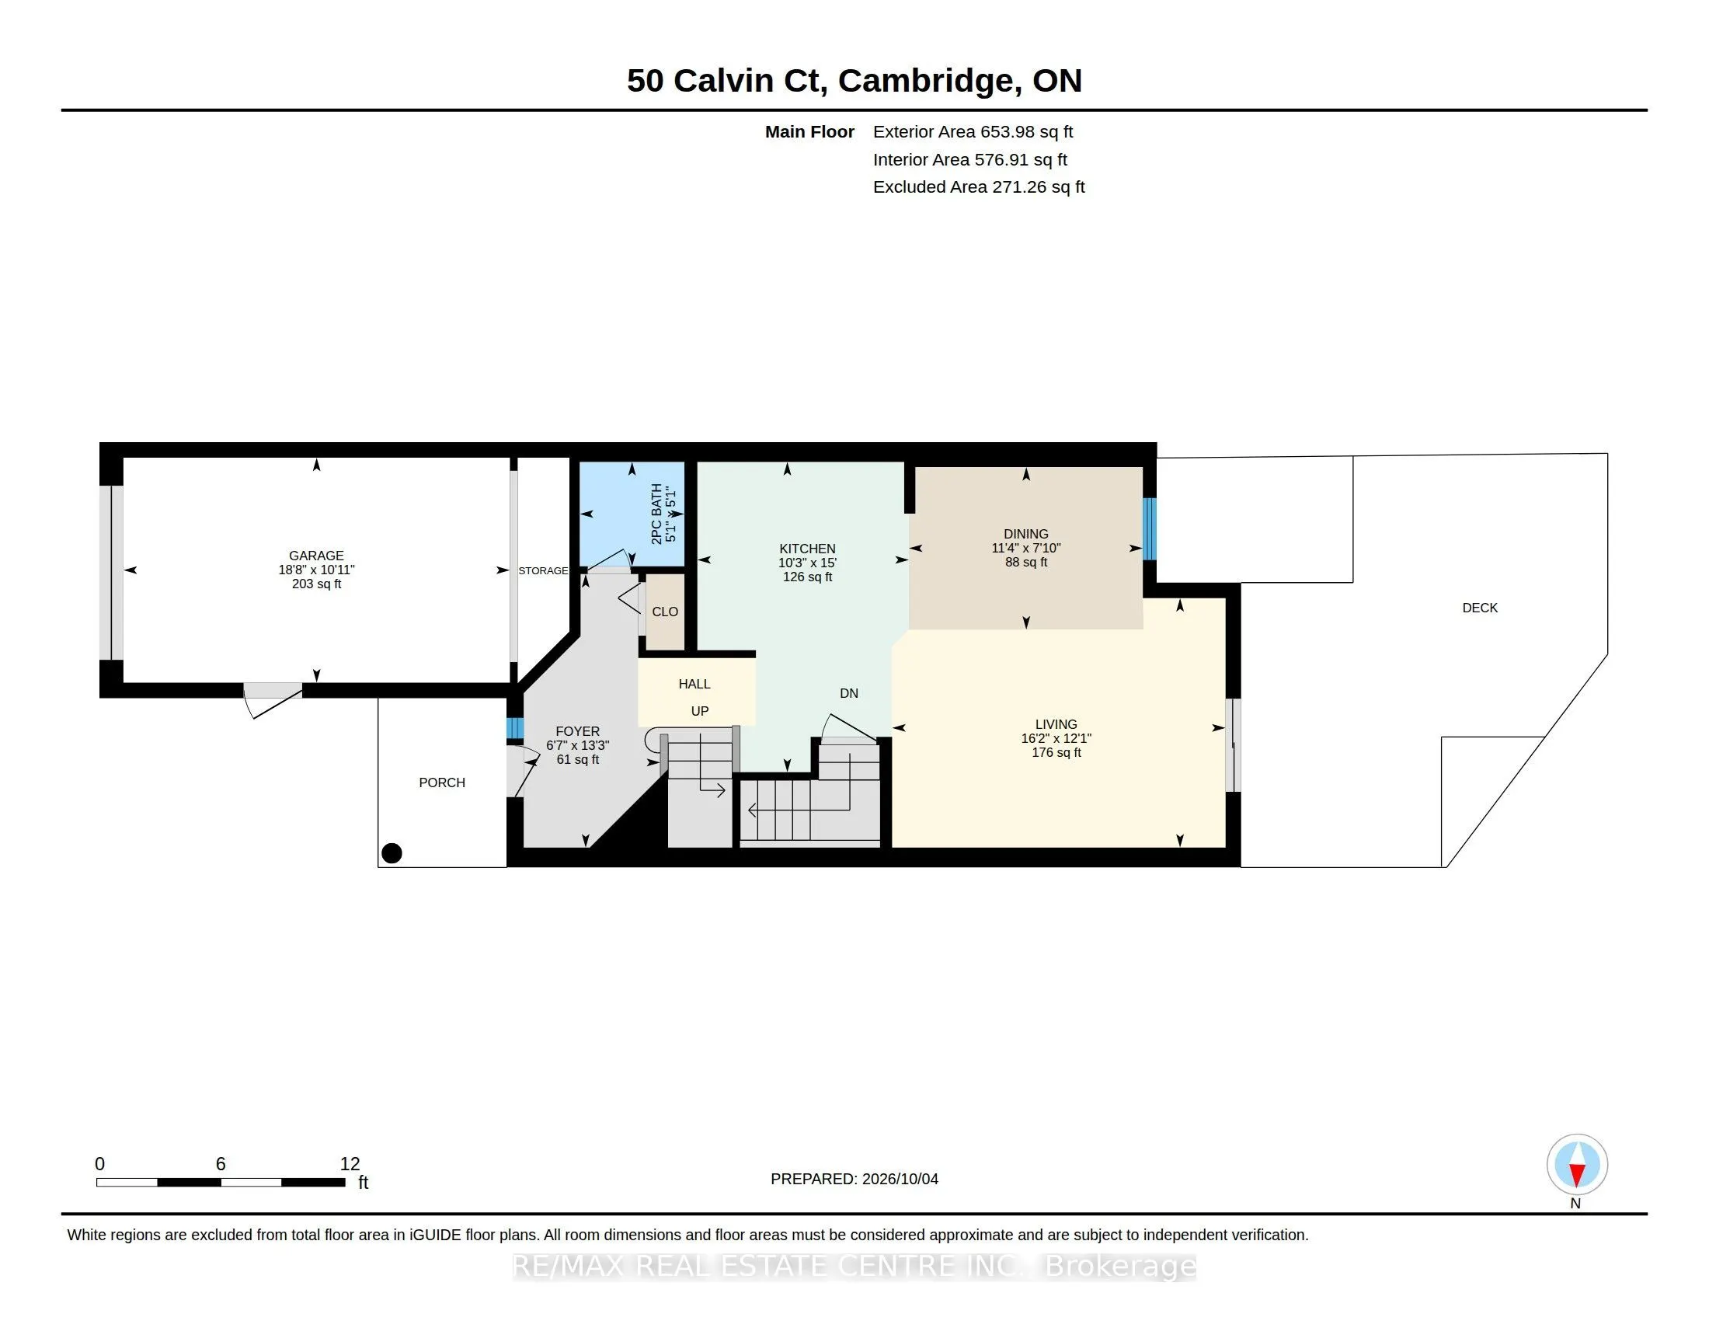
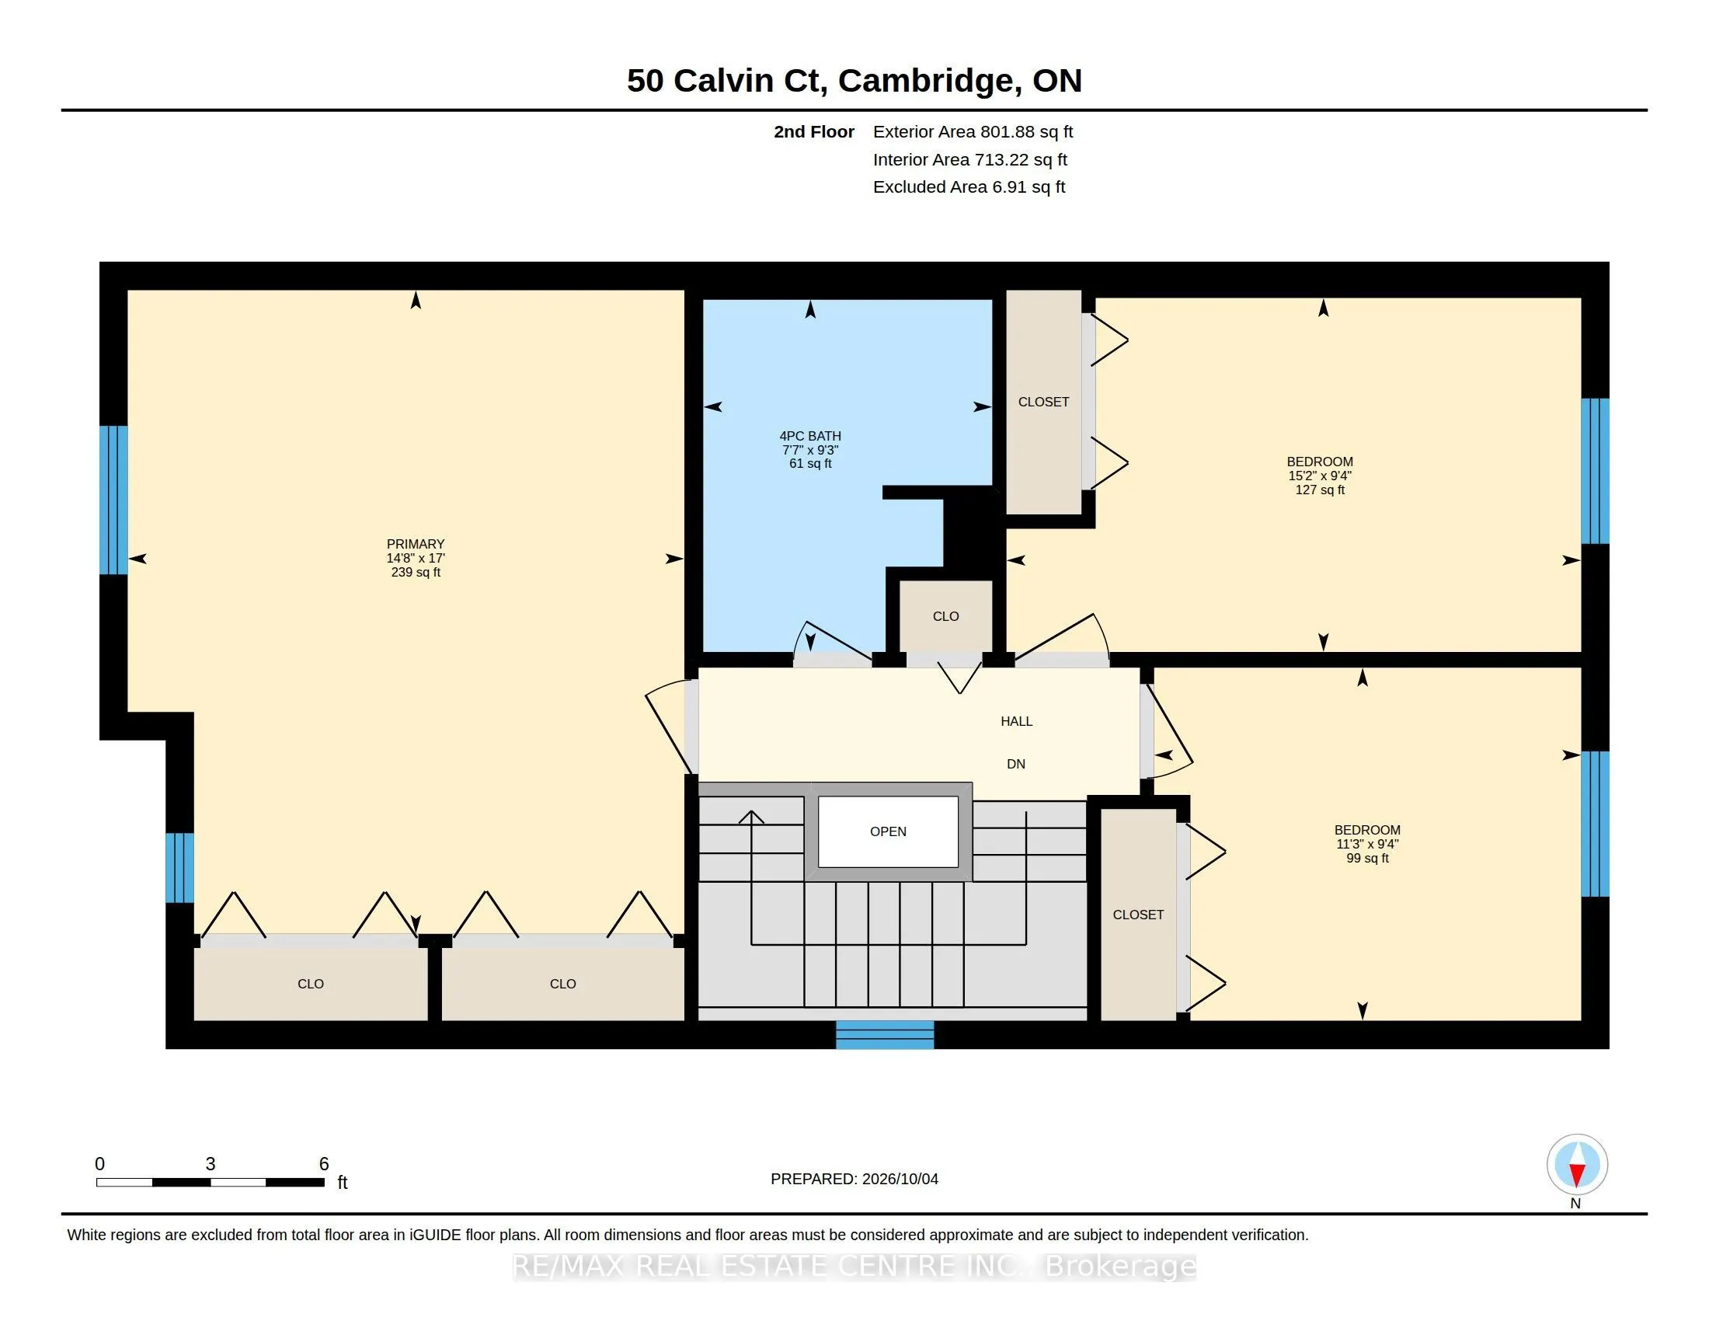
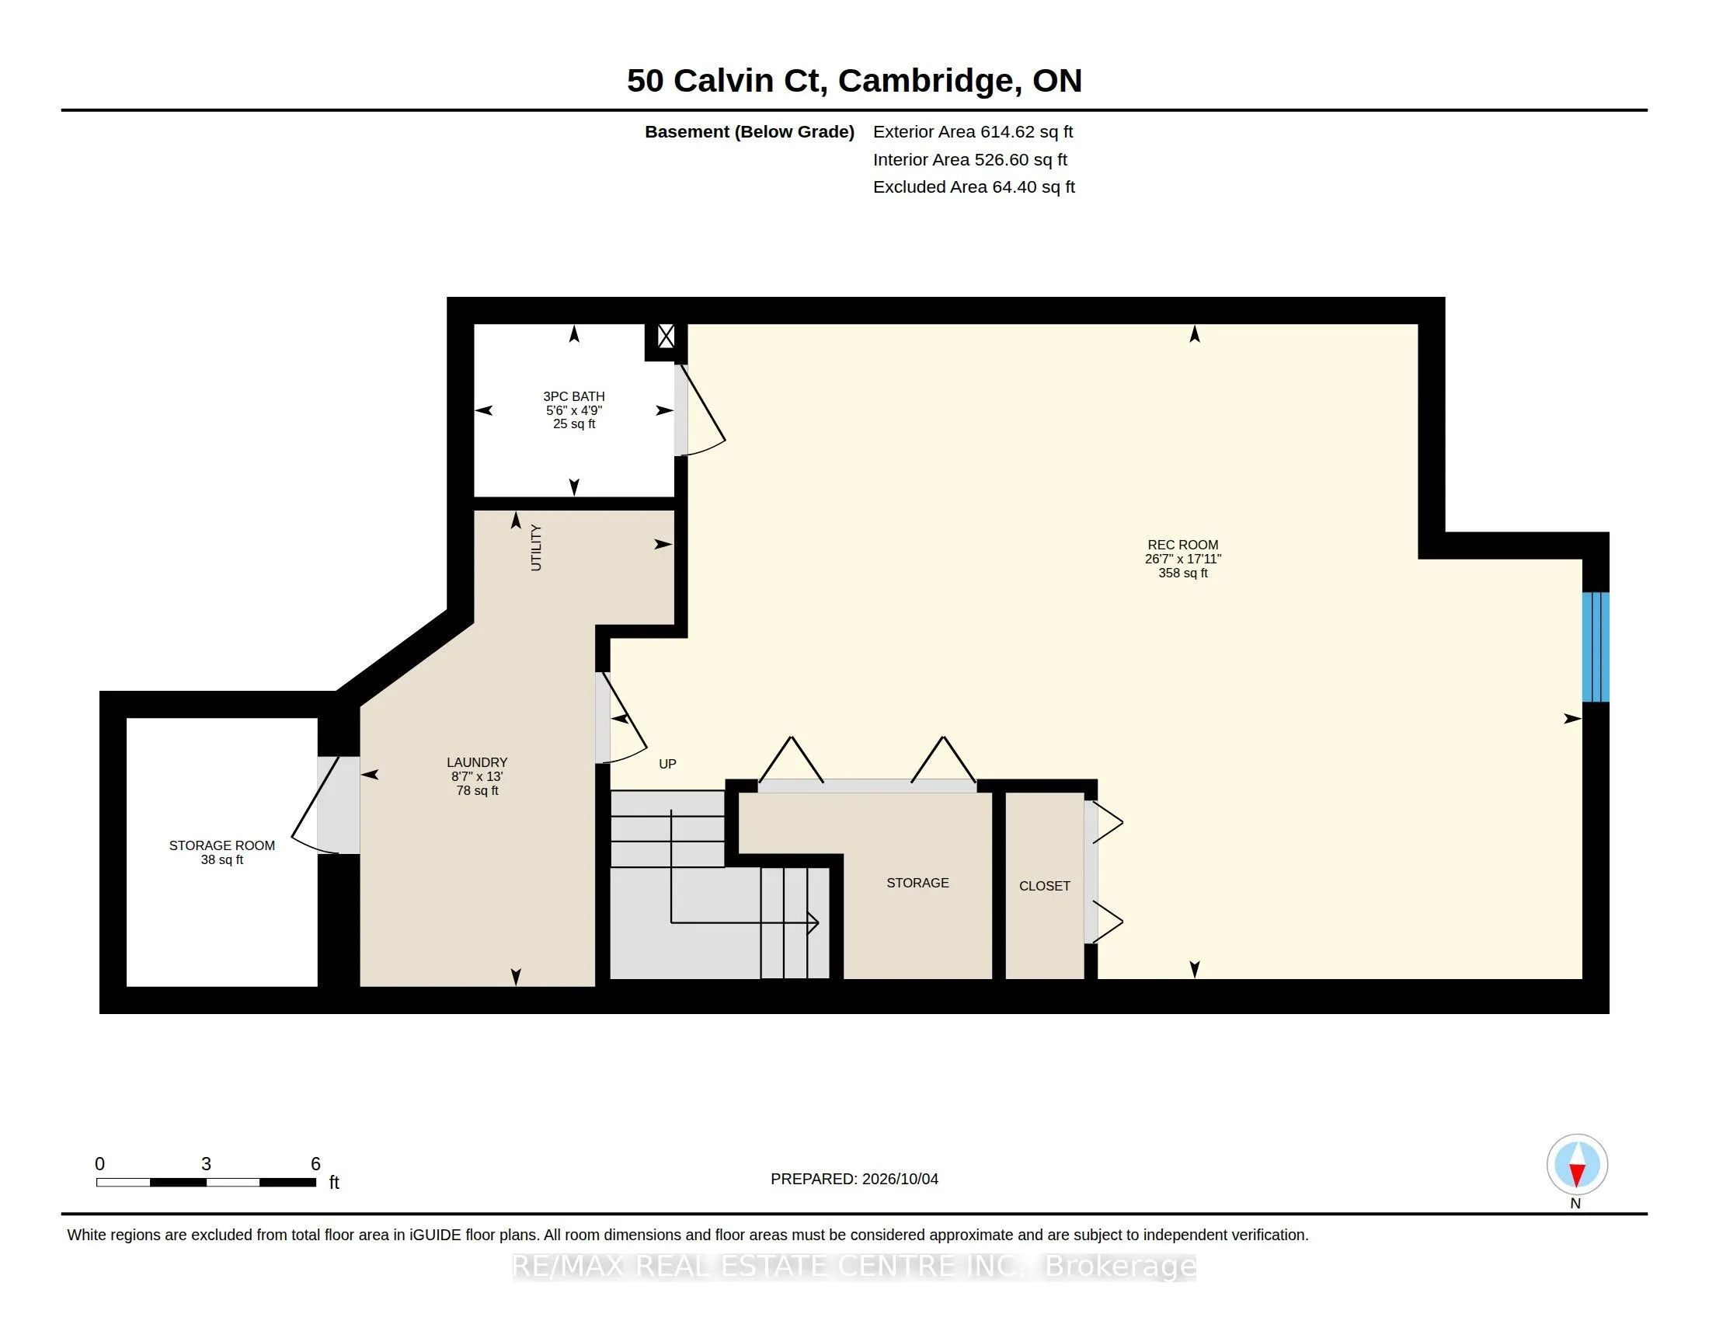
BACKS ONTO SCHOOL! Imagine skipping the hectic morning school run-children can easily walk to school directly from the backyard and even come home for lunch! One of this home's standout features is its direct backyard access to St. Elizabeth Catholic Elementary School, with Woodland Park Public Scho...ol just a short walk away, that both offer extended day care and before- and after-school programs. Enjoy an incredibly convenient location for families with school-aged children, with the school grounds just beyond the backyard. Tucked away on a quiet, family-friendly, low-traffic court, this 3-bedroom,2.5-bath freehold townhome offers a functional layout, attached 1 garage and fully finished basement, providing the space and flexibility today's families are looking for.The bright main level features comfortable living space with engineered hrd/wd fl/ng, s/s appliances and freshly painted walls and trim. New patio doors off the lv/rm open to a deck and fully fenced backyard,complete with 2 garden sheds for additional outdoor storage.The garage offers even more storage with a mezzanine above,allowing seasonal items to stay organized while still leaving room to park your vehicle.Upstairs,you'll find 3 bed/rms,with a spacious P/bed/rm with 2 closets,along with the main 4pcs bath.The fully fin/basement adds valuable living space with durable lux/vinyl flr/ng,a large rec/rm,3-piece bath,laun/rm & additional storage/rm-ideal.The location truly delivers.Enjoy easy access to local parks,playgrounds & splash pads,Hespeler Memorial Arena,shopping, Historic downtown Hespeler Village,GRT transit and GO Transit are all nearby, with Highway 401 less than a 3-minute drive away. MOVE-IN READY! thoughtfully prepared for its next chapter,this home offers beautifully refreshed living space, great location for commuters and convenient walking distance to schools. Whether you're looking for a wonderful family home or a comfortable choice for downsizing, this one is ready to welcome you home!
Full Property Details
Interior
Bedrooms
3
Bedrooms Plus
0
Total Bedrooms
3
Washrooms
3
Square Footage
1100-1500 sqft
Basement
Full
Heating Source
Gas
Heating Fuel
Forced Air
Air Conditioning
Central Air
Family Room
No
Kitchens
1
Kitchens Plus
0
Total Kitchens
1
Fireplace Features
No
Bedrooms
3
Bedrooms Plus
0
Total Bedrooms
3
Washrooms
3
Square Footage
1100-1500 sqft
Basement
Full
Heating Source
Gas
Heating Fuel
Forced Air
Air Conditioning
Central Air
Family Room
No
Kitchens
1
Kitchens Plus
0
Total Kitchens
1
Fireplace Features
No
Exterior
Depth
118.11
Front
27.07
Driveway
Private
Lot Size
27 x 118.11 ft
Pool
None
Parking Spaces
2
Total Parking Spaces
2.00
Parking Description
Attached
Garage Spaces
1
Depth
118.11
Front
27.07
Driveway
Private
Lot Size
27 x 118.11 ft
Pool
None
Parking Spaces
2
Total Parking Spaces
2.00
Parking Description
Attached
Garage Spaces
1
Building Description
Style
2-Storey
Home Type
Townhome
Subtype
Att/Row/Townhouse
Year Built
16-30
Property Orientation
North
Exterior Finish
Vinyl Siding,Brick
Sewers
Sewer
Water Supply
Municipal
Possession Date
No Data
Style
2-Storey
Home Type
Townhome
Subtype
Att/Row/Townhouse
Year Built
16-30
Property Orientation
North
Exterior Finish
Vinyl Siding,Brick
Sewers
Sewer
Water Supply
Municipal
Possession Date
No Data
Taxes & Fees
Taxes
$3,787 /yr
Tax Year
2025
Occupancy
Owner
Taxes
$3,787 /yr
Tax Year
2025
Occupancy
Owner
Room Types
Bathroom
3 Pc Bath
Dimensions 4.76 x 5.51 feet
26.23 sqft
Bathroom
2 Pc Bath
Dimensions 5.09 x 5.09 feet
25.91 sqft
Bathroom
4 Pc Bath
Dimensions 9.25 x 7.58 feet
70.11 sqft
Bedroom
-
Dimensions 9.35 x 11.25 feet
105.19 sqft
Bedroom
-
Dimensions 9.35 x 15.16 feet
141.75 sqft
Dining Room
-
Dimensions 7.84 x 11.32 feet
88.75 sqft
Foyer
-
Dimensions 13.25 x 6.59 feet
87.32 sqft
Kitchen
-
Dimensions 14.99 x 10.24 feet
153.5 sqft
Laundry
-
Dimensions 12.99 x 8.6 feet
111.71 sqft
Living Room
-
Dimensions 12.07 x 16.17 feet
195.17 sqft
Primary Bedroom
-
Dimensions 16.99 x 14.67 feet
249.24 sqft
Recreation
-
Dimensions 17.91 x 26.57 feet
475.87 sqft
Similar Properties(No results)
Mortgage Calculator
Calculate your estimated monthly mortgage payment
Price
$599,900
$
%
%
Total cost of mortgage
$0
Monthly payment
By clicking Save, we will calculate your estimated mortgage for all properties using the saved values (down payment percentage, interest rate, and amortization).
The accuracy and applicability of this calculator are not guaranteed.