Sign In or Create a Free Account to see full details of this property
Key Facts
Key facts for 7763 Secretariat Court
Property Type
House, 2-Storey
Parking
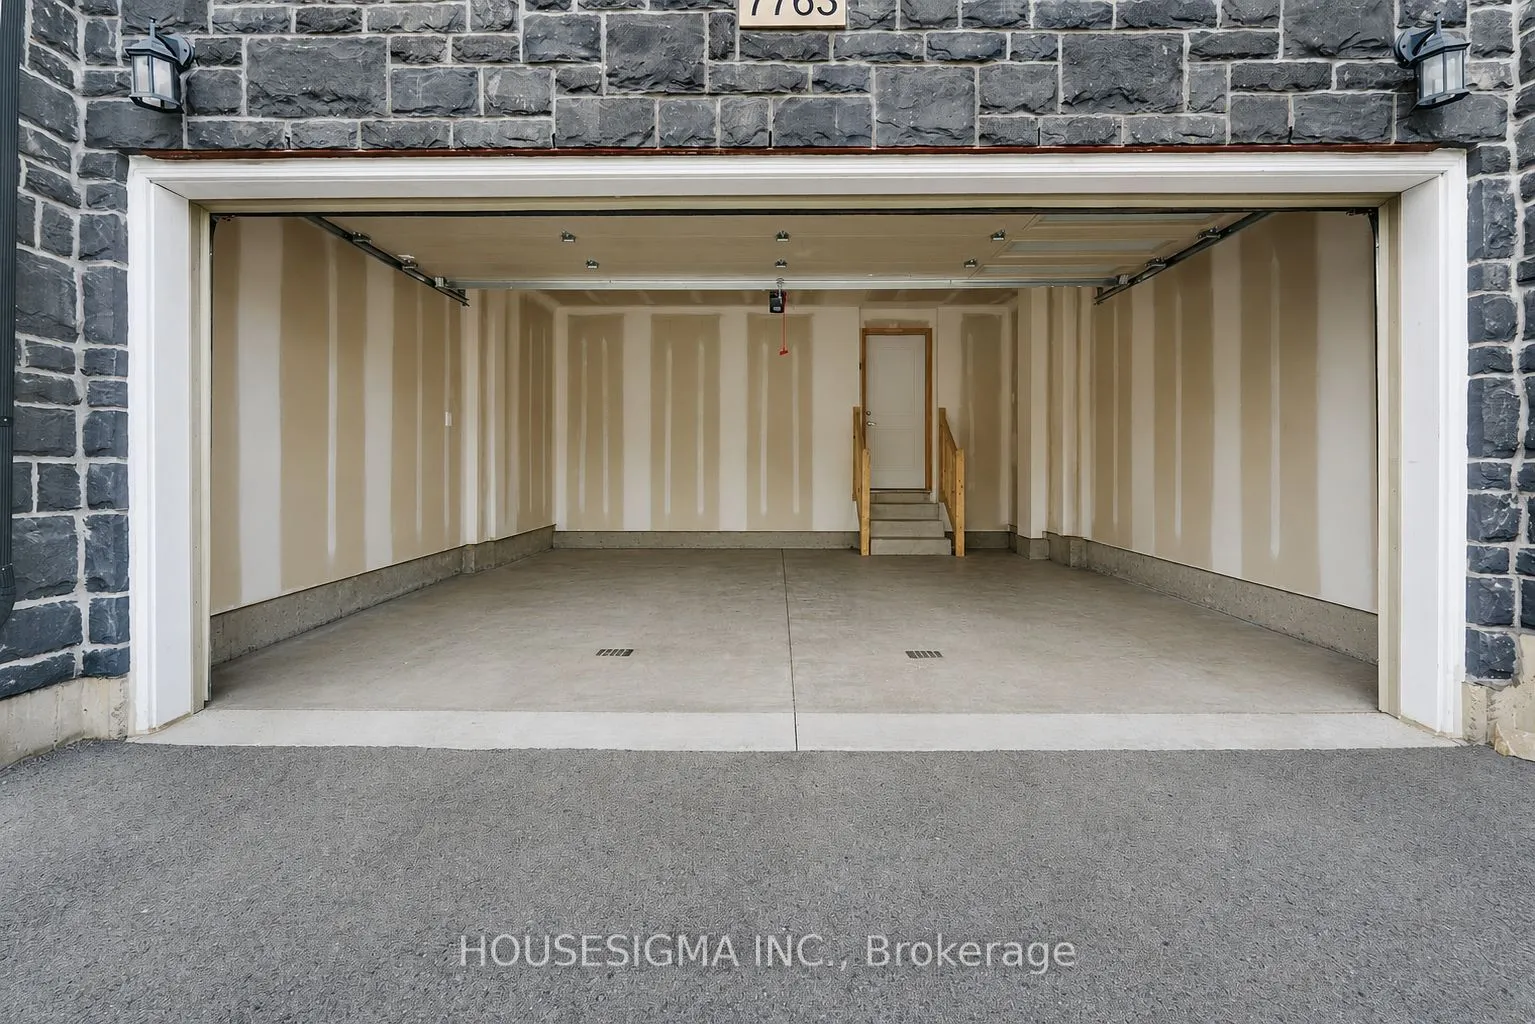
Built-In 2 garage, 2 parking
MLS #
X13600596
Size
2000-2500 sqft
Basement
Unfinished
Listed on
2026-07-23
Lot size
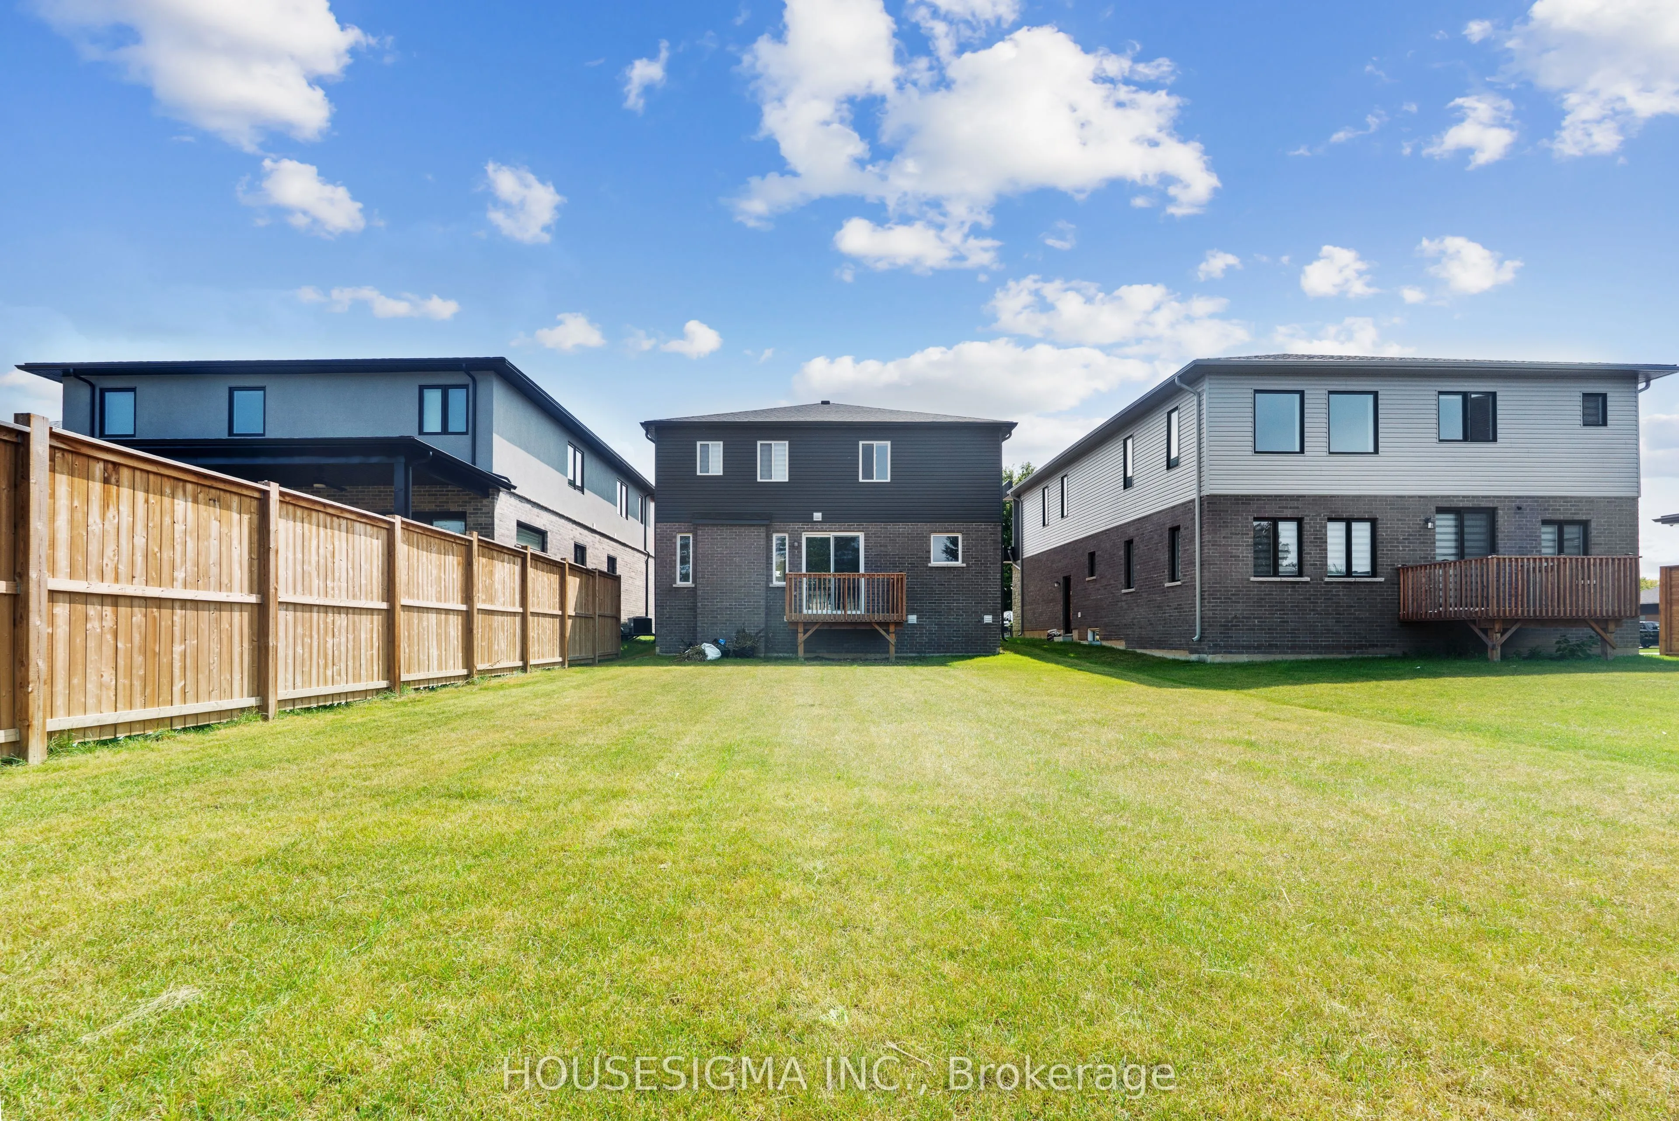
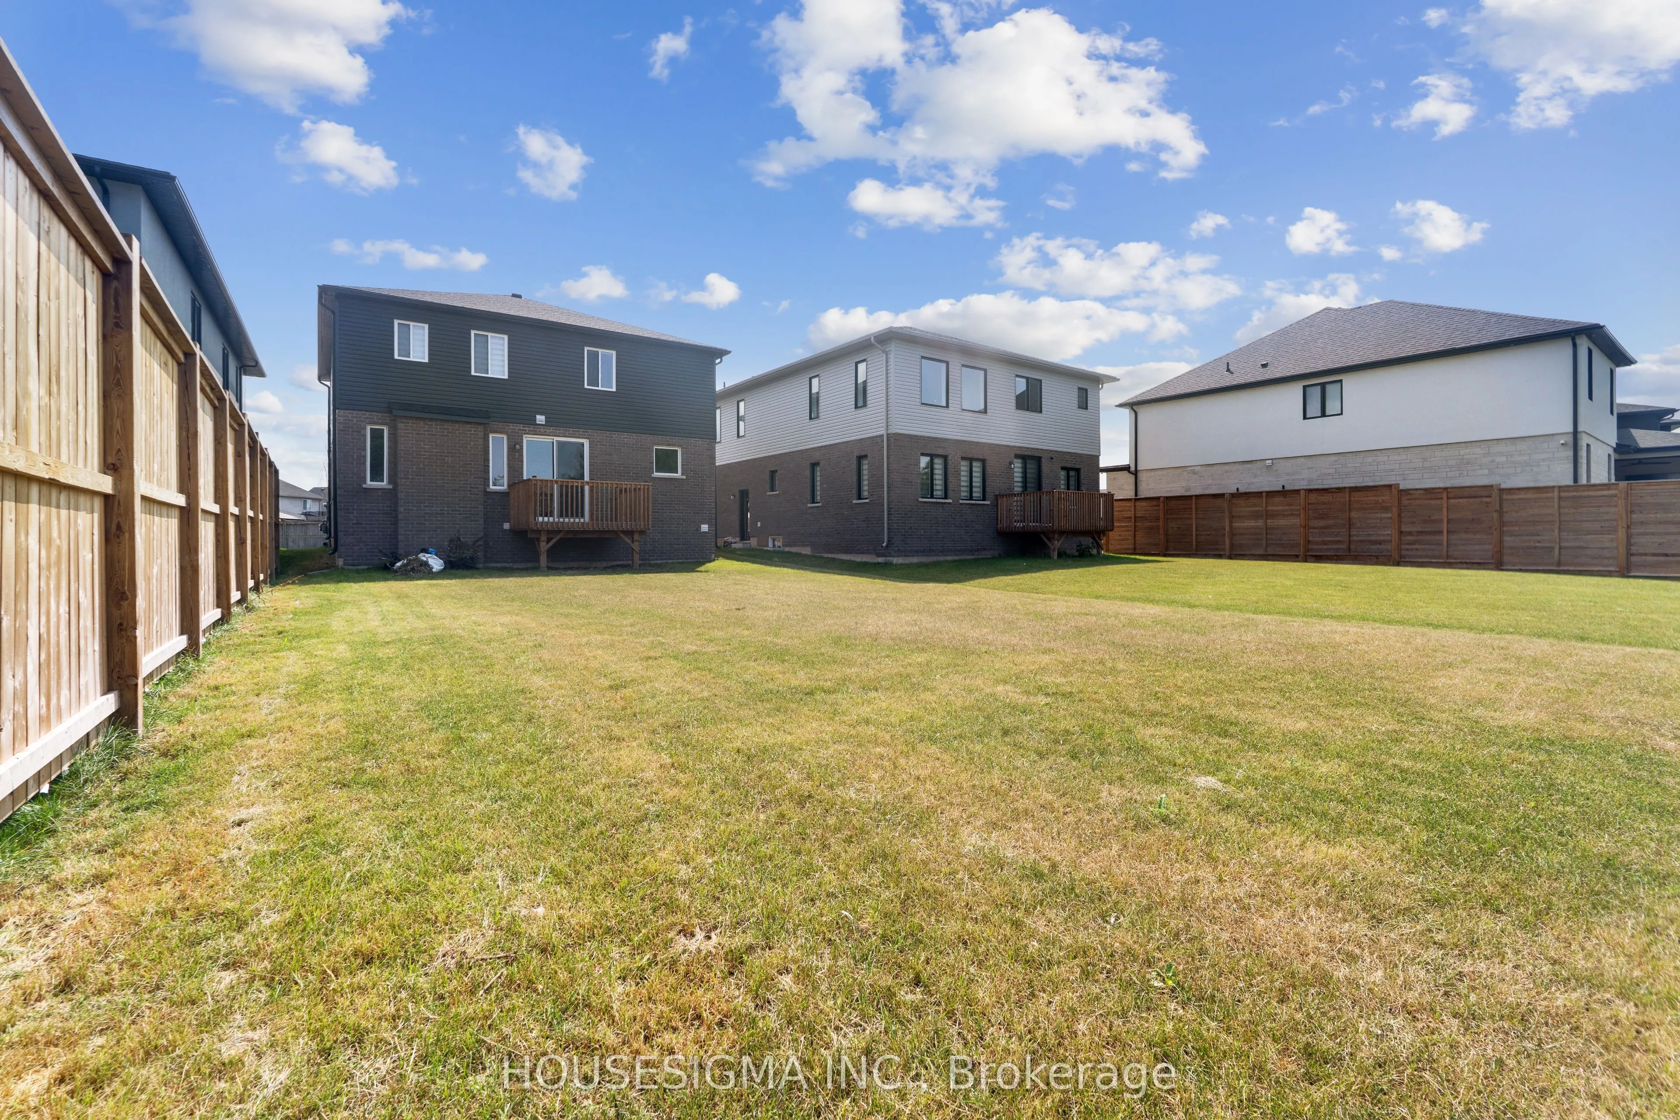
43 x 141.1
Tax
$8,167.31 /yr
Days on Market
48
Approximate Age
0-5
Maintenance Fee
-
Description
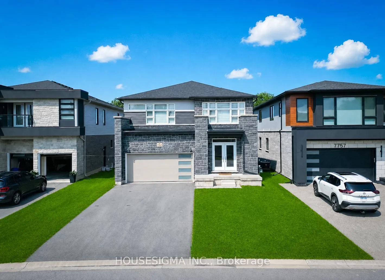
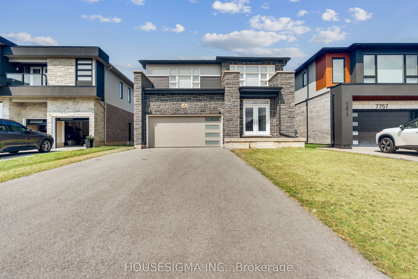
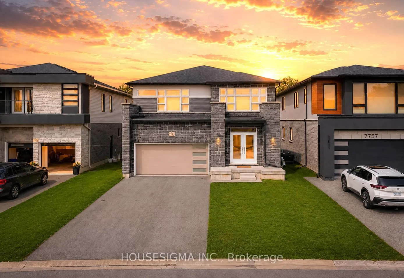
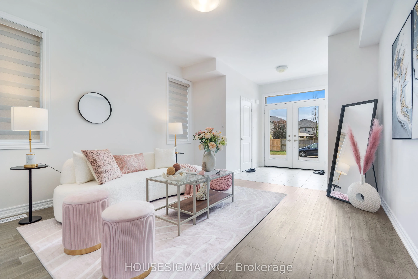
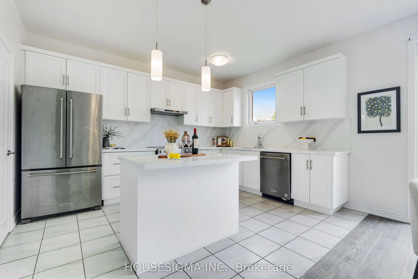
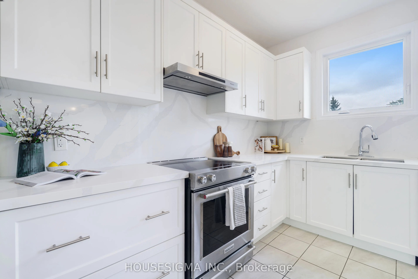
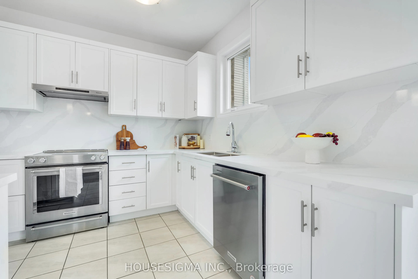
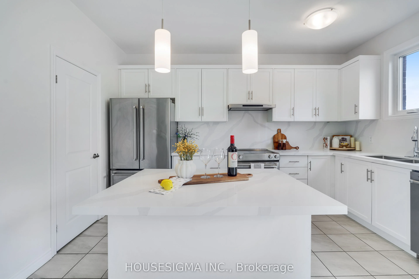
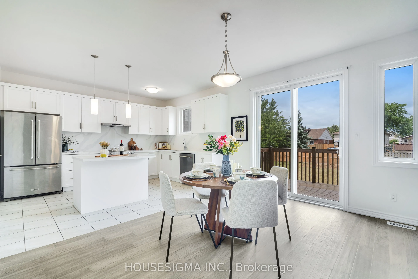
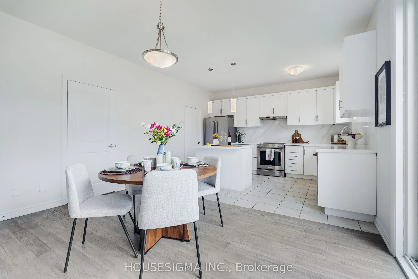
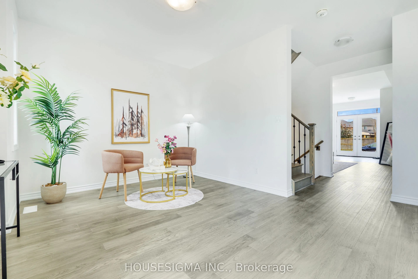
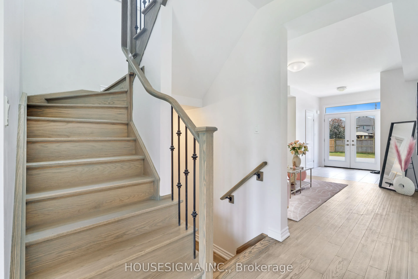
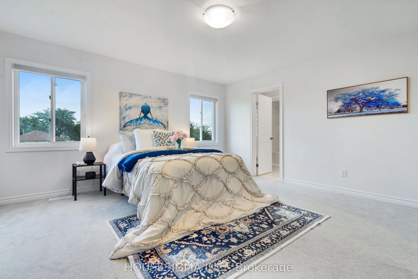
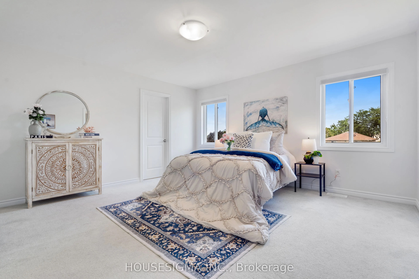
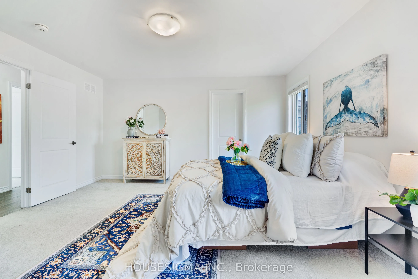
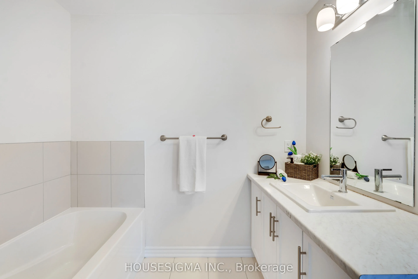
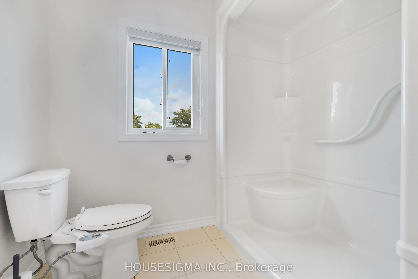
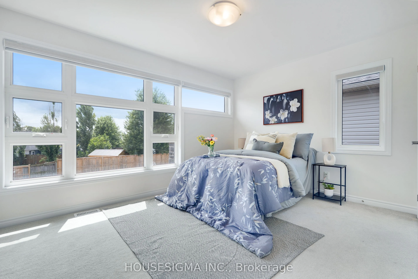
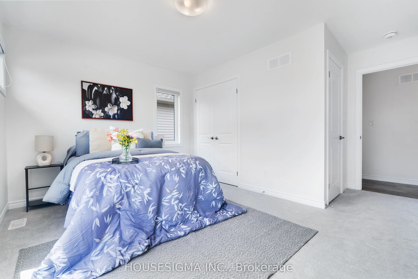
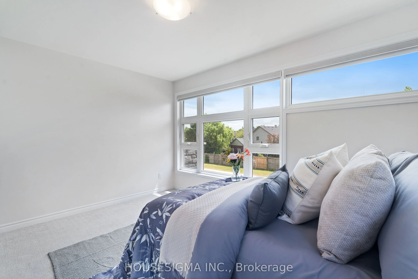
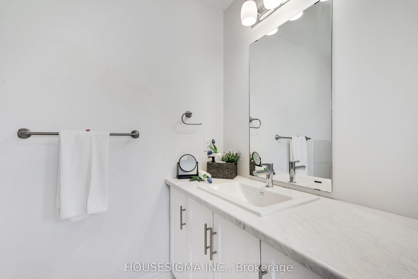
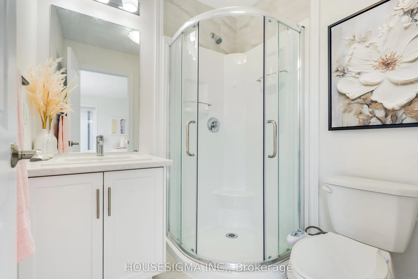
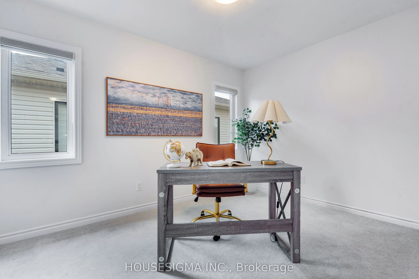
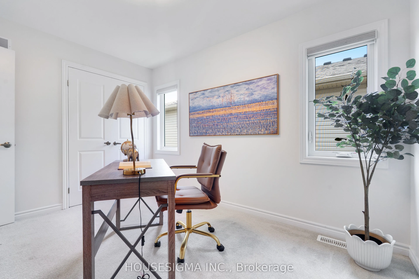
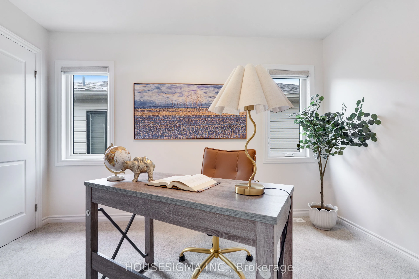
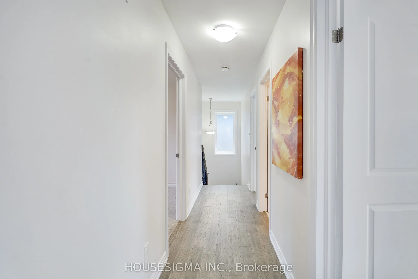
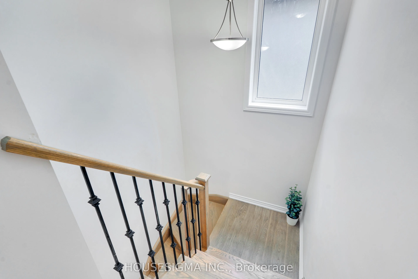
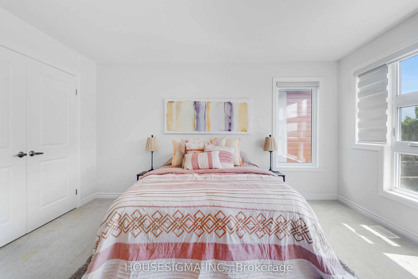
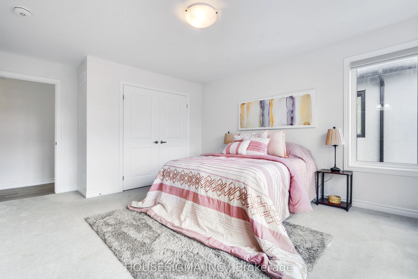
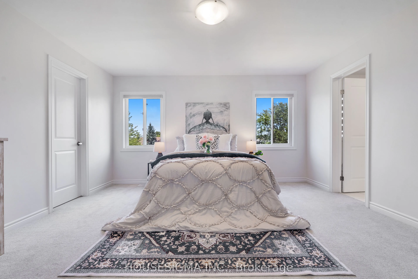
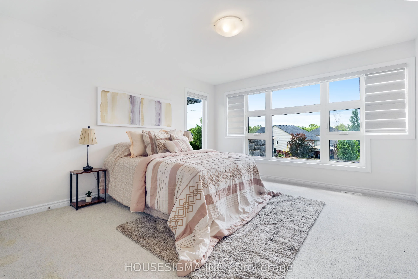
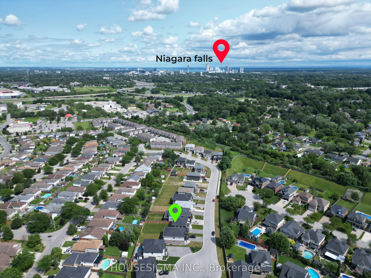
Discover this exceptional two-story home located in one of Niagara Falls' most prestigious neighborhoods. This beautifully designed residence features 4 spacious bedrooms and 3.5 luxurious bathrooms. The main floor welcomes you with a solid wood staircase and flows through the dining area into the o...pen-concept kitchen, complete with quartz countertops. The oak staircase with decorative wrought iron railings leads to the second floor, which includes two generously sized primary bedrooms. Primary bedroom includes a luxurious Ensuite bathroom and oversized closets. The home's location is unbeatable, with close proximity to shopping, Costco, dining options, and convenient new access routes. It's just a 10-minute drive to Niagara Falls and surrounded by numerous amenities including restaurants, hotels, and public transit. The lower level is unfinished with a bathroom rough-in, offering the opportunity to customize to your need. A solid home in a great location with a view that's hard to come by at this price point.
Full Property Details
Interior
Bedrooms
4
Total Bedrooms
4
Washrooms
4
Square Footage
2000-2500 sqft
Basement
Unfinished
Heating Source
Gas
Heating Fuel
Forced Air
Air Conditioning
Central Air
Family Room
No
Kitchens
1
Total Kitchens
1
Fireplace Features
No
Bedrooms
4
Total Bedrooms
4
Washrooms
4
Square Footage
2000-2500 sqft
Basement
Unfinished
Heating Source
Gas
Heating Fuel
Forced Air
Air Conditioning
Central Air
Family Room
No
Kitchens
1
Total Kitchens
1
Fireplace Features
No
Exterior
Depth
141.1
Front
42.5
Driveway
Private
Lot Size
43 x 141.1 ft
Pool
None
Parking Spaces
2
Total Parking Spaces
4.00
Parking Description
Built-In
Garage Spaces
2
Depth
141.1
Front
42.5
Driveway
Private
Lot Size
43 x 141.1 ft
Pool
None
Parking Spaces
2
Total Parking Spaces
4.00
Parking Description
Built-In
Garage Spaces
2
Building Description
Style
2-Storey
Home Type
House
Subtype
Detached
Year Built
0-5
Property Orientation
North
Exterior Finish
Stone,Stucco (Plaster)
Sewers
Sewer
Water Supply
Municipal
Possession Date
No Data
Style
2-Storey
Home Type
House
Subtype
Detached
Year Built
0-5
Property Orientation
North
Exterior Finish
Stone,Stucco (Plaster)
Sewers
Sewer
Water Supply
Municipal
Possession Date
No Data
Community
Community
Ascot
Community
Ascot
Taxes & Fees
Taxes
$8,167.31 /yr
Tax Year
2026
Taxes
$8,167.31 /yr
Tax Year
2026
Room Types
Bedroom 2
4 Pc Bath, Closet
Dimensions 12.6 x 13.98 feet
176.15 sqft
Bedroom 3
Closet, Large Window
Dimensions 12.89 x 9.97 feet
128.51 sqft
Bedroom 4
Closet
Dimensions 9.38 x 11.88 feet
111.43 sqft
Dining Room
Hardwood Floor
Dimensions 10.1 x 13.58 feet
137.16 sqft
Great Room
-
Dimensions 10.1 x 10.1 feet
102.01 sqft
Living Room
Closet
Dimensions 11.98 x 12.99 feet
155.62 sqft
Primary Bedroom
5 Pc Bath, Walk-In Closet(s)
Dimensions 12.99 x 13.98 feet
181.6 sqft
Similar Properties(No results)
Mortgage Calculator
Calculate your estimated monthly mortgage payment
Price
$727,000
$
%
%
Total cost of mortgage
$0
Monthly payment
By clicking Save, we will calculate your estimated mortgage for all properties using the saved values (down payment percentage, interest rate, and amortization).
The accuracy and applicability of this calculator are not guaranteed.