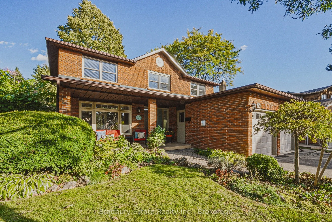
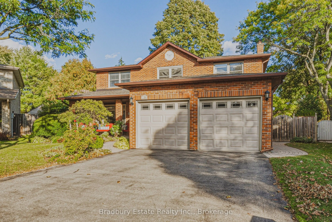
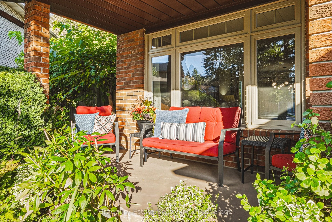
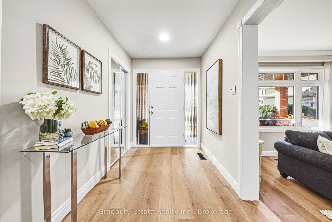
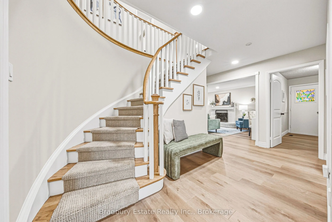
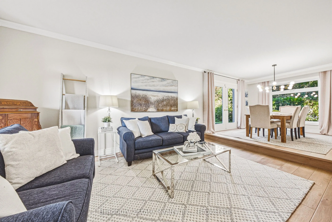
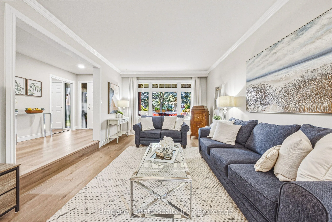
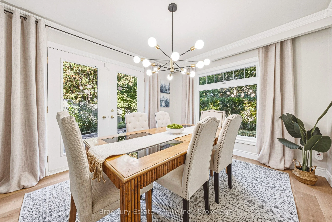
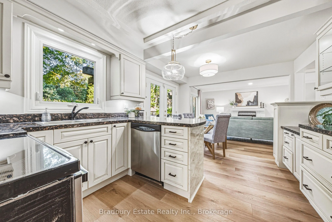
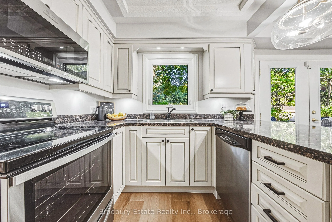
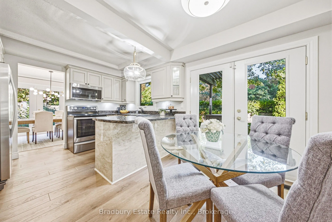
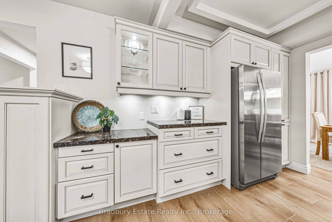
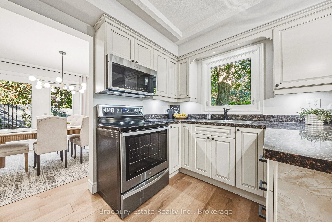
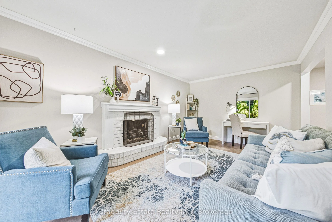
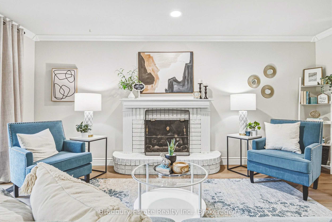
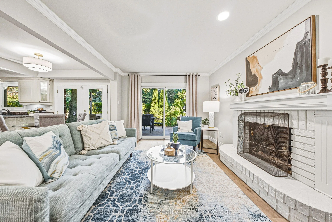
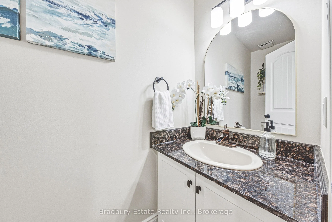
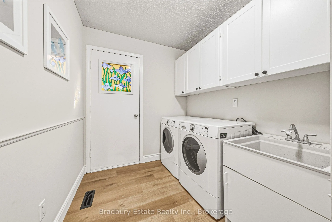
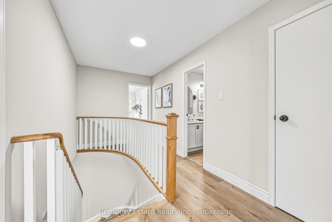
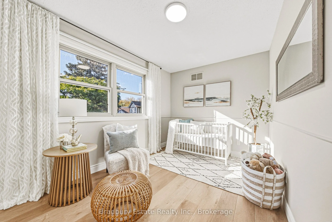
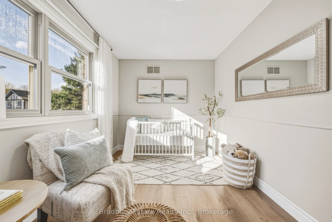
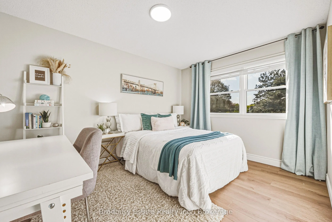
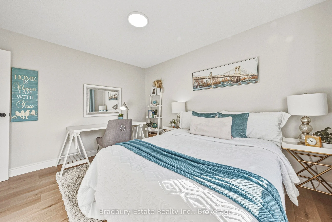
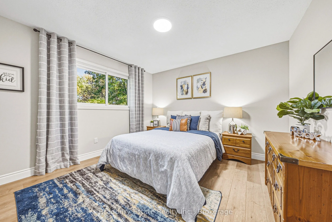
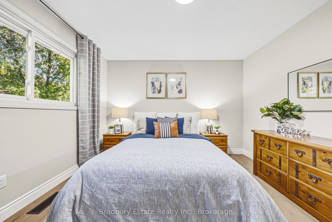
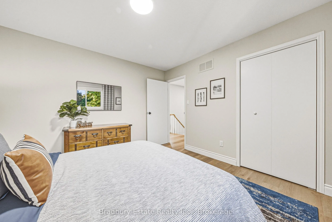
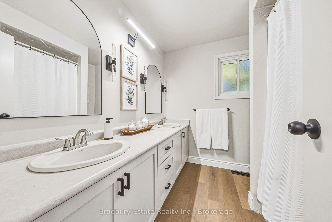
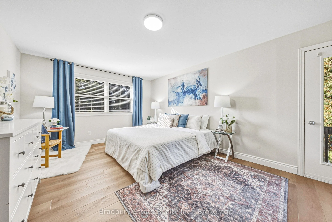
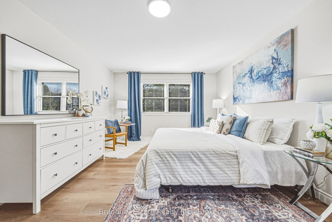
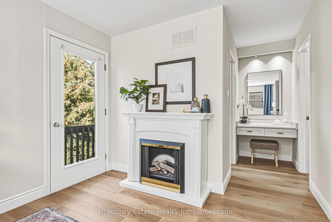
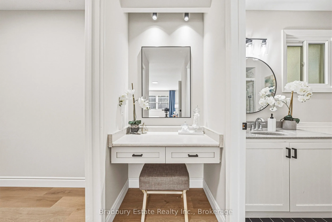
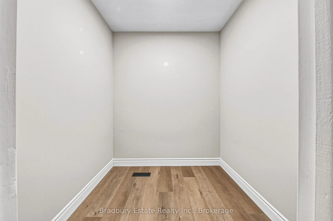
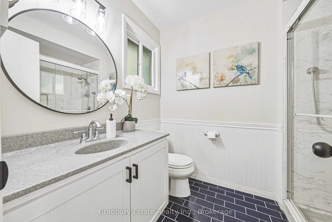
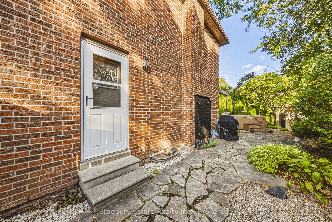
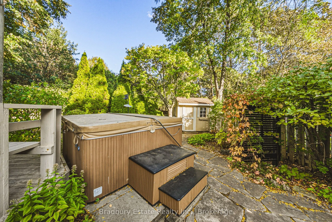
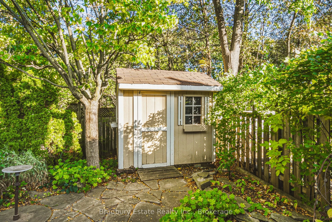
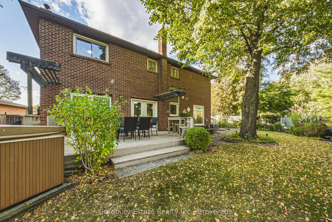
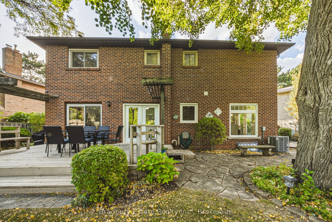
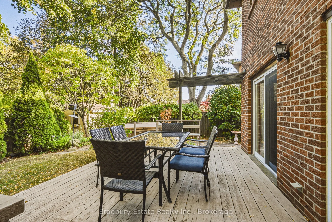
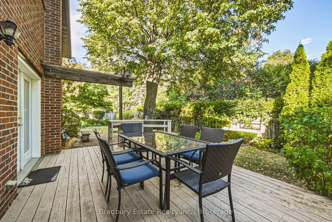
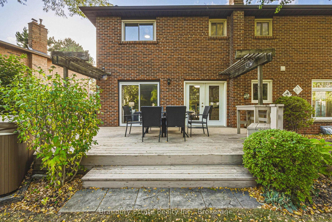
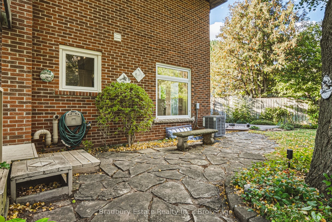
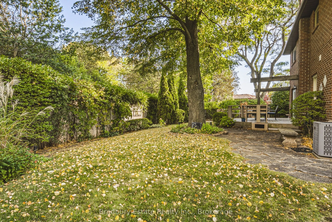
A home is more than bedrooms and square footage. It's where the everyday moments become the memories you keep. For 20 years, 1106 Huntley has been lovingly cared for, and now it's ready to welcome a new family and all the moments still to come.With approximately 2,200 sq. ft., four generously sized ...bedrooms and 2.5 baths, there's room to grow, gather and make space for everyone. Fresh paint and new wide-plank luxury vinyl flooring give the home a bright, refreshed feel, while three walkouts bring the outdoors into daily life.The pie-shaped backyard feels like its own little retreat, opening to nearly 100 feet across the back and backing onto a trail to greenspace and a nearby park. Picture slow evenings outside, children heading off to explore, or friends staying a little longer around the table.A double garage, an unspoiled basement ready for your ideas, a quiet court setting, and shopping and highway access close by make day-to-day life easier. With a documented history of care and improvements, this is a welcoming place to put down roots and make it your own.
Full Property Details
Interior
Bedrooms
4
Total Bedrooms
4
Washrooms
5
Square Footage
2000-2500 sqft
Basement
Unfinished,Full
Heating Source
Gas
Heating Fuel
Forced Air
Air Conditioning
Central Air
Family Room
Yes
Kitchens
1
Kitchens Plus
0
Total Kitchens
1
Fireplace Features
Yes
Bedrooms
4
Total Bedrooms
4
Washrooms
5
Square Footage
2000-2500 sqft
Basement
Unfinished,Full
Heating Source
Gas
Heating Fuel
Forced Air
Air Conditioning
Central Air
Family Room
Yes
Kitchens
1
Kitchens Plus
0
Total Kitchens
1
Fireplace Features
Yes
Exterior
Depth
105.0
Front
35.82
Acreage
< .50
Lot Size
36 x 105.0 ft
Pool
None
Waterfront
None
Parking Spaces
2
Total Parking Spaces
4.00
Parking Description
Attached
Garage Spaces
2
Zoning
RES
Depth
105.0
Front
35.82
Acreage
< .50
Lot Size
36 x 105.0 ft
Pool
None
Waterfront
None
Parking Spaces
2
Total Parking Spaces
4.00
Parking Description
Attached
Garage Spaces
2
Zoning
RES
Building Description
Style
2-Storey
Home Type
House
Subtype
Detached
Year Built
31-50
Property Orientation
East
Exterior Finish
Brick
Sewers
Sewer
Water Supply
Municipal
Possession Date
11/27/2026
Style
2-Storey
Home Type
House
Subtype
Detached
Year Built
31-50
Property Orientation
East
Exterior Finish
Brick
Sewers
Sewer
Water Supply
Municipal
Possession Date
11/27/2026
Community
Community
Falgarwood
Community
Falgarwood
Taxes & Fees
Taxes
$6,468 /yr
Tax Year
2025
Occupancy
Vacant
Taxes
$6,468 /yr
Tax Year
2025
Occupancy
Vacant
Room Types
Bathroom
5 Pc Ensuite
Dimensions 7.84 x 5.74 feet
45 sqft
Bathroom
5 Pc Bath
Dimensions 7.84 x 7.38 feet
57.86 sqft
Bathroom
2 Pc Bath
Dimensions 7.94 x 2.89 feet
22.95 sqft
Bedroom 2
-
Dimensions 11.65 x 11.75 feet
136.89 sqft
Bedroom 3
-
Dimensions 9.81 x 12.63 feet
123.9 sqft
Bedroom 4
-
Dimensions 11.65 x 11.75 feet
136.89 sqft
Dining Room
-
Dimensions 10.6 x 11.91 feet
126.25 sqft
Family Room
Fireplace
Dimensions 17.91 x 10.76 feet
192.71 sqft
Kitchen
-
Dimensions 11.42 x 16.17 feet
184.66 sqft
Laundry
-
Dimensions 10.76 x 6.59 feet
70.91 sqft
Living Room
-
Dimensions 12.01 x 17.68 feet
212.34 sqft
Primary Bedroom
Walk-In Closet(s), 3 Pc Ensuite
Dimensions 12.11 x 18.01 feet
218.1 sqft
Similar Properties(No results)
Mortgage Calculator
Calculate your estimated monthly mortgage payment
Price
$1,400,000
$
%
%
Total cost of mortgage
$0
Monthly payment
By clicking Save, we will calculate your estimated mortgage for all properties using the saved values (down payment percentage, interest rate, and amortization).
The accuracy and applicability of this calculator are not guaranteed.