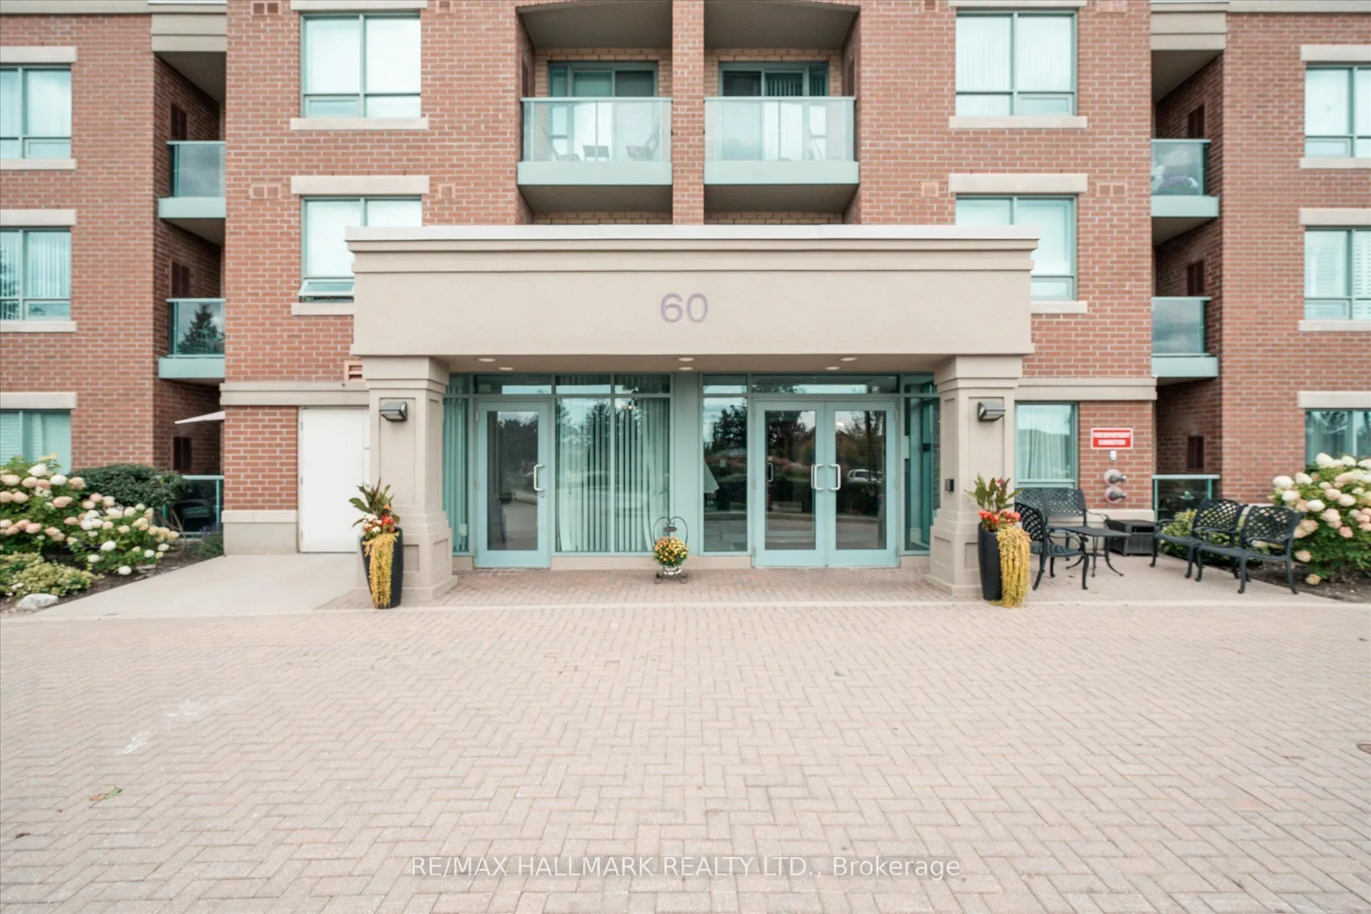
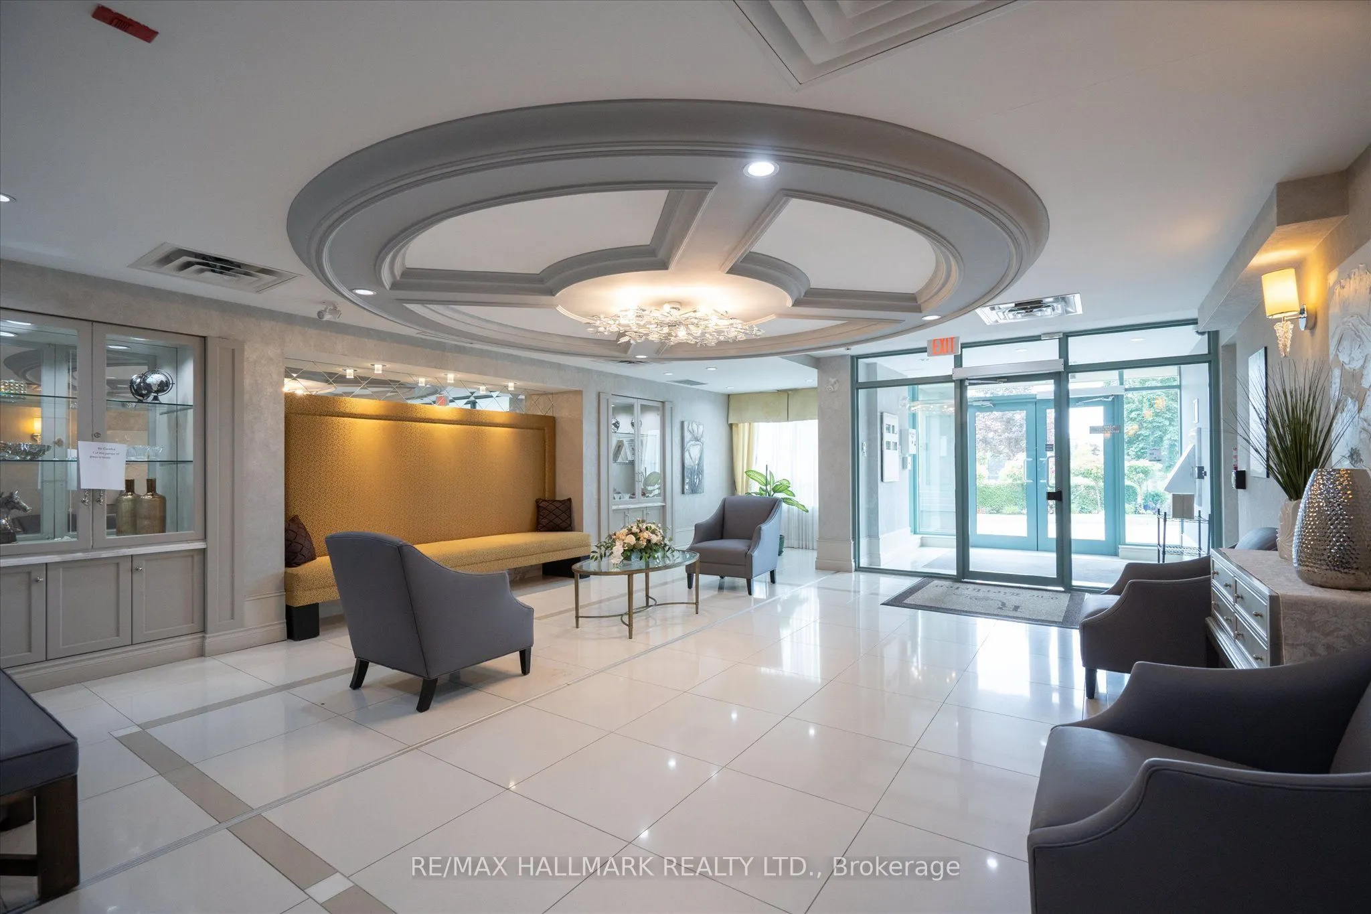
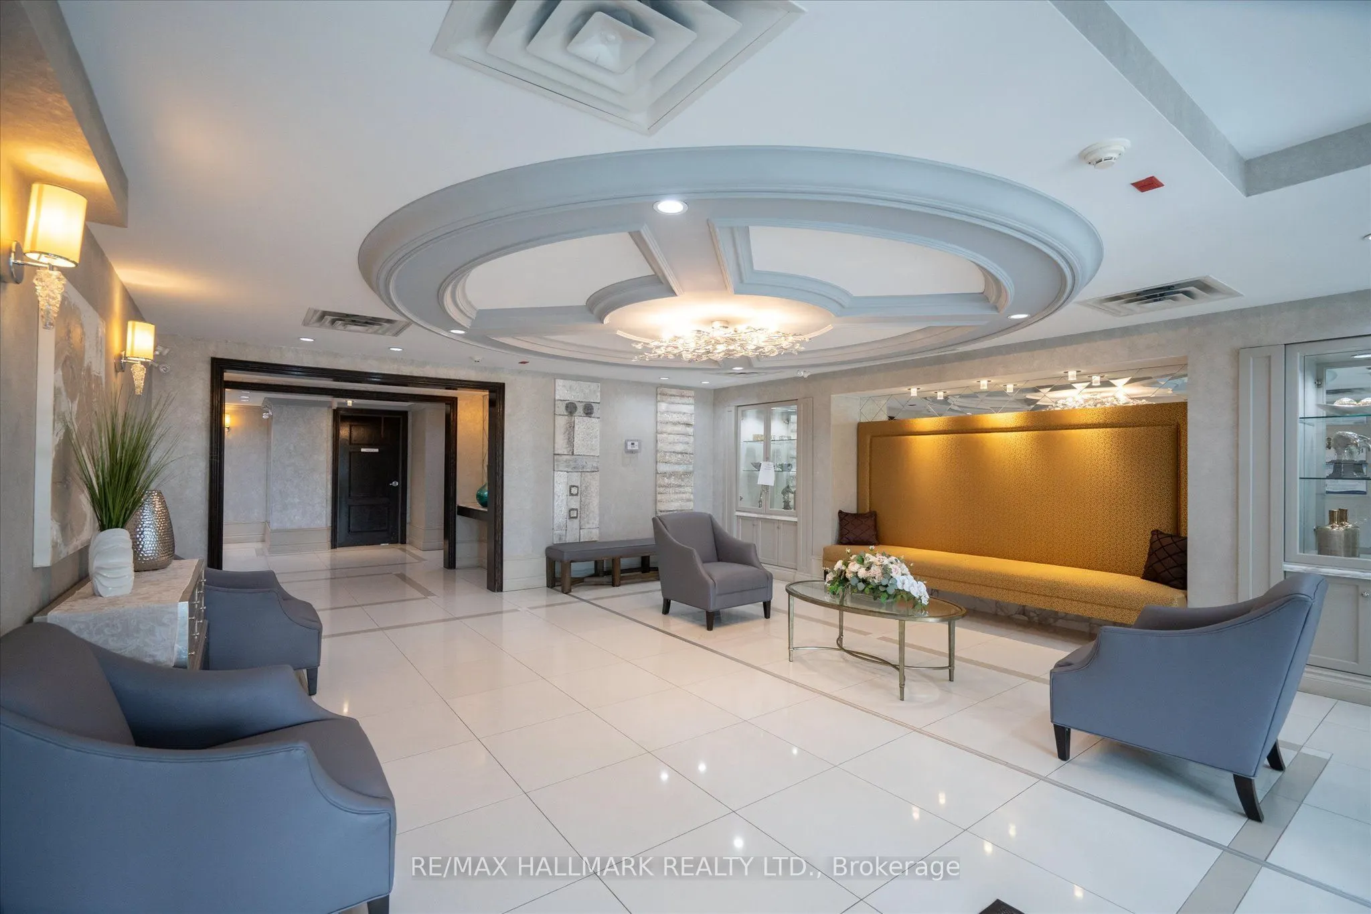
Sign In or Create a Free Account to see full details of this property
Key Facts
Key facts for 60 Via Rosedale #316
Property Type
Condo, Apartment
Parking
Underground 1 garage, 1 parking
MLS #
W13761490
Size
700-799 sqft
Basement
None
Listed on
2026-09-09
Lot size
-
Tax
$3,338 /yr
Days on Market
34
Approximate Age
11-15
Maintenance Fee
$874.09/mo
Central Air Conditio...
Description
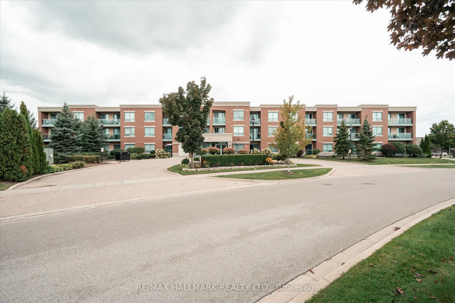
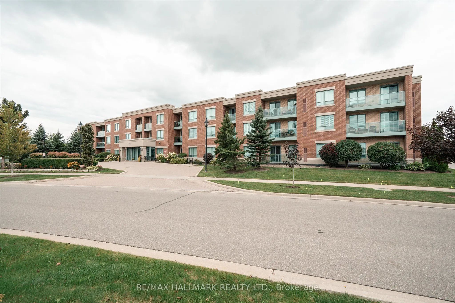
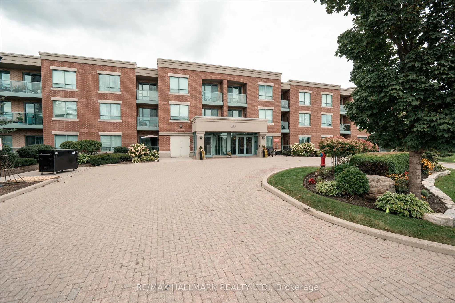
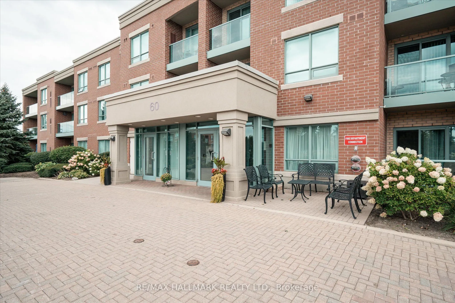
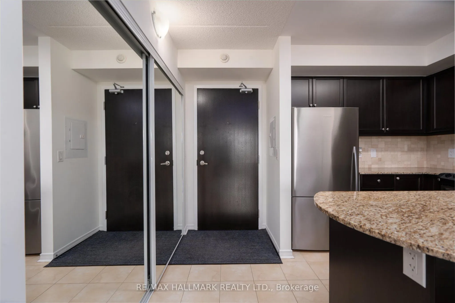
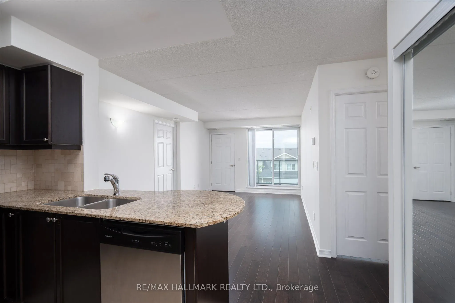
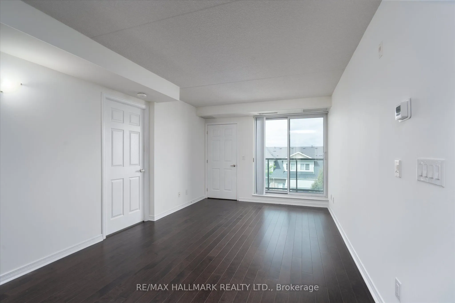
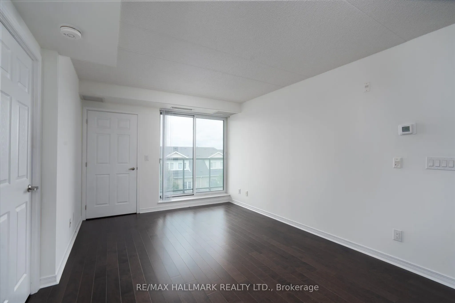
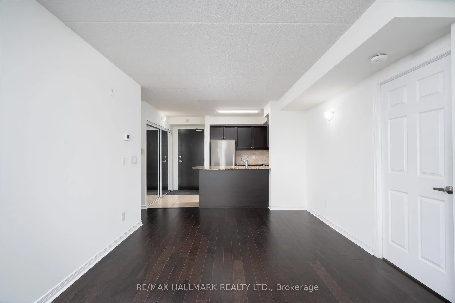
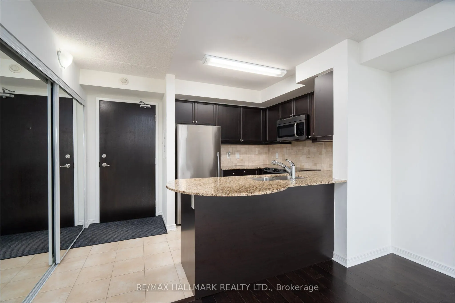
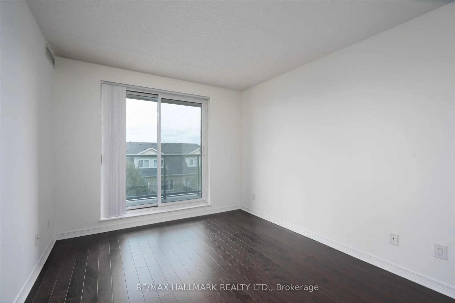
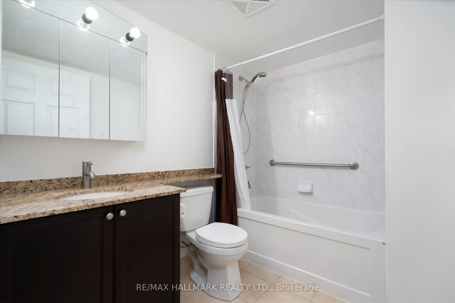
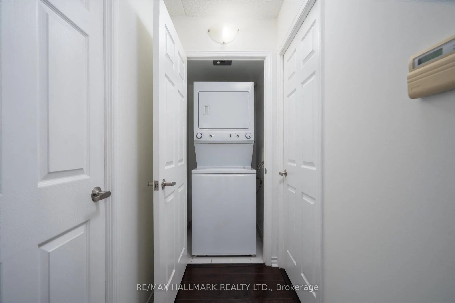
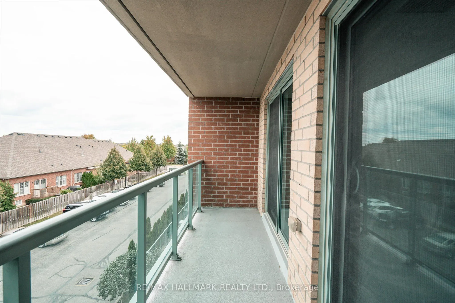
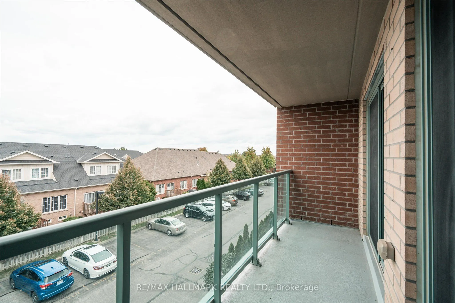
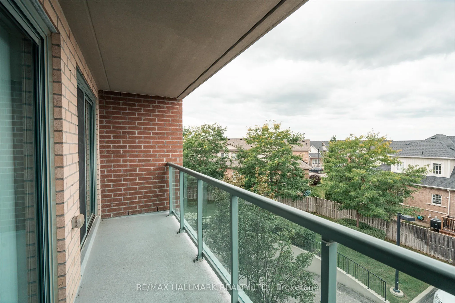
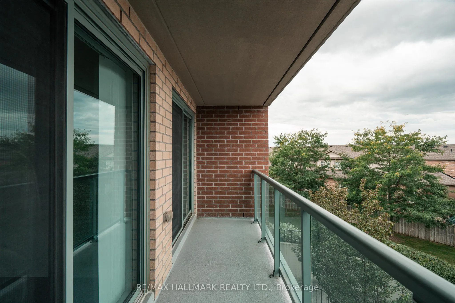
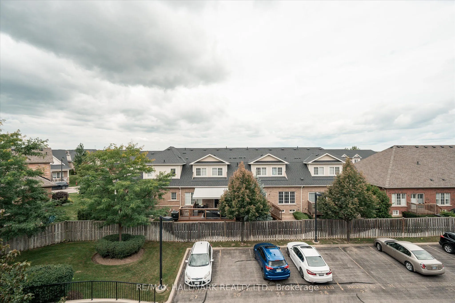
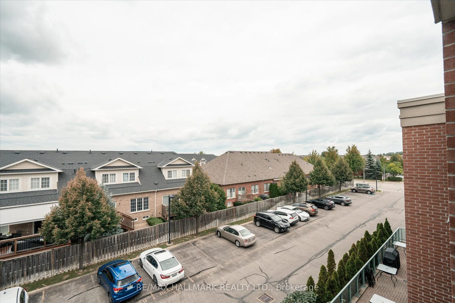
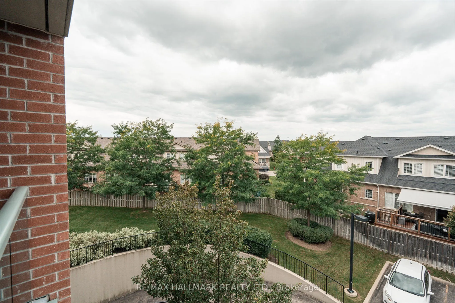
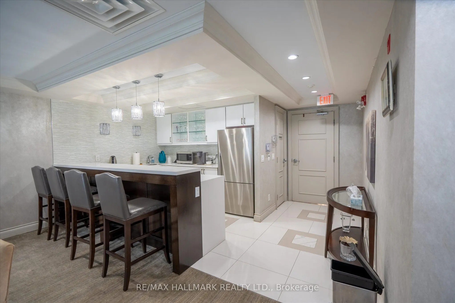
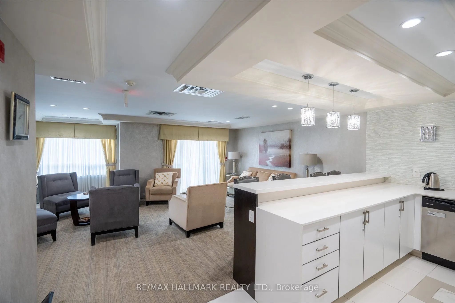
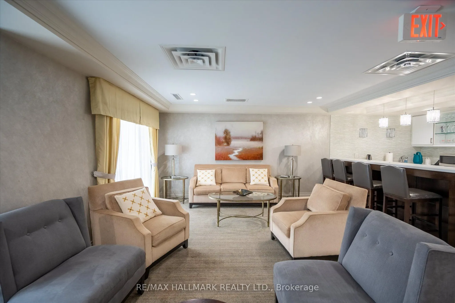
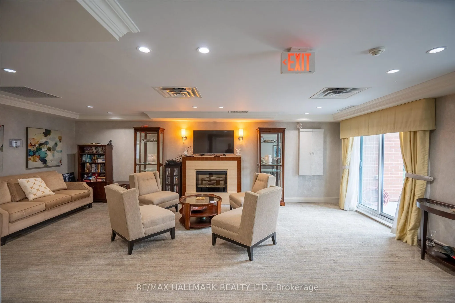
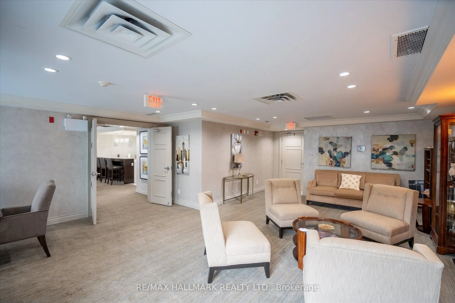
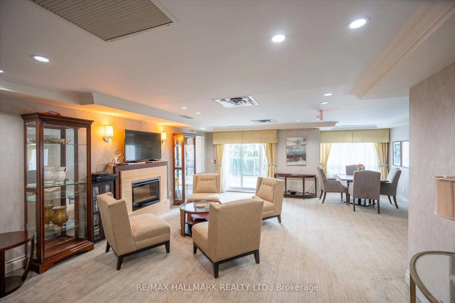
Experience relaxed, resort-style living in the highly desirable gated retirement community of Rosedale Village, where comfort, security, and a vibrant social atmosphere come together. This bright 2-bedroom, 1-bathroom condo offers a well-designed open-concept layout with abundant natural light and t...wo walk-outs to a private balcony. A total of 790 square feet. With parking and locker included, In-suite laundry add to the home's ease and convenience. Residents enjoy access to an impressive selection of amenities, including a private golf course, clubhouse, indoor saltwater pool, fitness center, sauna, tennis and pickleball courts, along with beautifully maintained walking paths and gardens. Complete with underground parking and a locker, this is an ideal opportunity for downsizers or anyone seeking a comfortable, low-maintenance lifestyle in a welcoming community.
Full Property Details
Interior
Bedrooms
2
Total Bedrooms
2
Washrooms
1
Square Footage
700-799 sqft
Basement
None
Heating Source
Gas
Heating Fuel
Forced Air
Air Conditioning
Central Air
Family Room
Yes
Kitchens
1
Total Kitchens
1
Fireplace Features
No
Bedrooms
2
Total Bedrooms
2
Washrooms
1
Square Footage
700-799 sqft
Basement
None
Heating Source
Gas
Heating Fuel
Forced Air
Air Conditioning
Central Air
Family Room
Yes
Kitchens
1
Total Kitchens
1
Fireplace Features
No
Exterior
Driveway
Underground
Pool
Indoor
Parking Spaces
1
Total Parking Spaces
1.00
Parking Description
Underground
Garage Spaces
1
Balcony
Open
Driveway
Underground
Pool
Indoor
Parking Spaces
1
Total Parking Spaces
1.00
Parking Description
Underground
Garage Spaces
1
Balcony
Open
Building Description
Style
Apartment
Home Type
Condo
Subtype
Condo Apartment
Year Built
11-15
Property Orientation
South
Exterior Finish
Brick
Possession Date
10/1/2026
Locker
Owned
Style
Apartment
Home Type
Condo
Subtype
Condo Apartment
Year Built
11-15
Property Orientation
South
Exterior Finish
Brick
Possession Date
10/1/2026
Locker
Owned
Community
Community
Sandringham-Wellington
Community
Sandringham-Wellington
Taxes & Fees
Taxes
$3,338 /yr
Tax Year
2025
Maintenance Fee
$874.09/mo
Central Air Conditioning
Included
Common Elements
Included
Heating
Included
Parking
Included
Water
Included
Building Insurance
Included
Taxes
$3,338 /yr
Tax Year
2025
Maintenance Fee
$874.09/mo
Central Air Conditioning
Included
Common Elements
Included
Heating
Included
Parking
Included
Water
Included
Building Insurance
Included
Other
Pets
Yes-with Restrictions
Pets
Yes-with Restrictions
Room Types
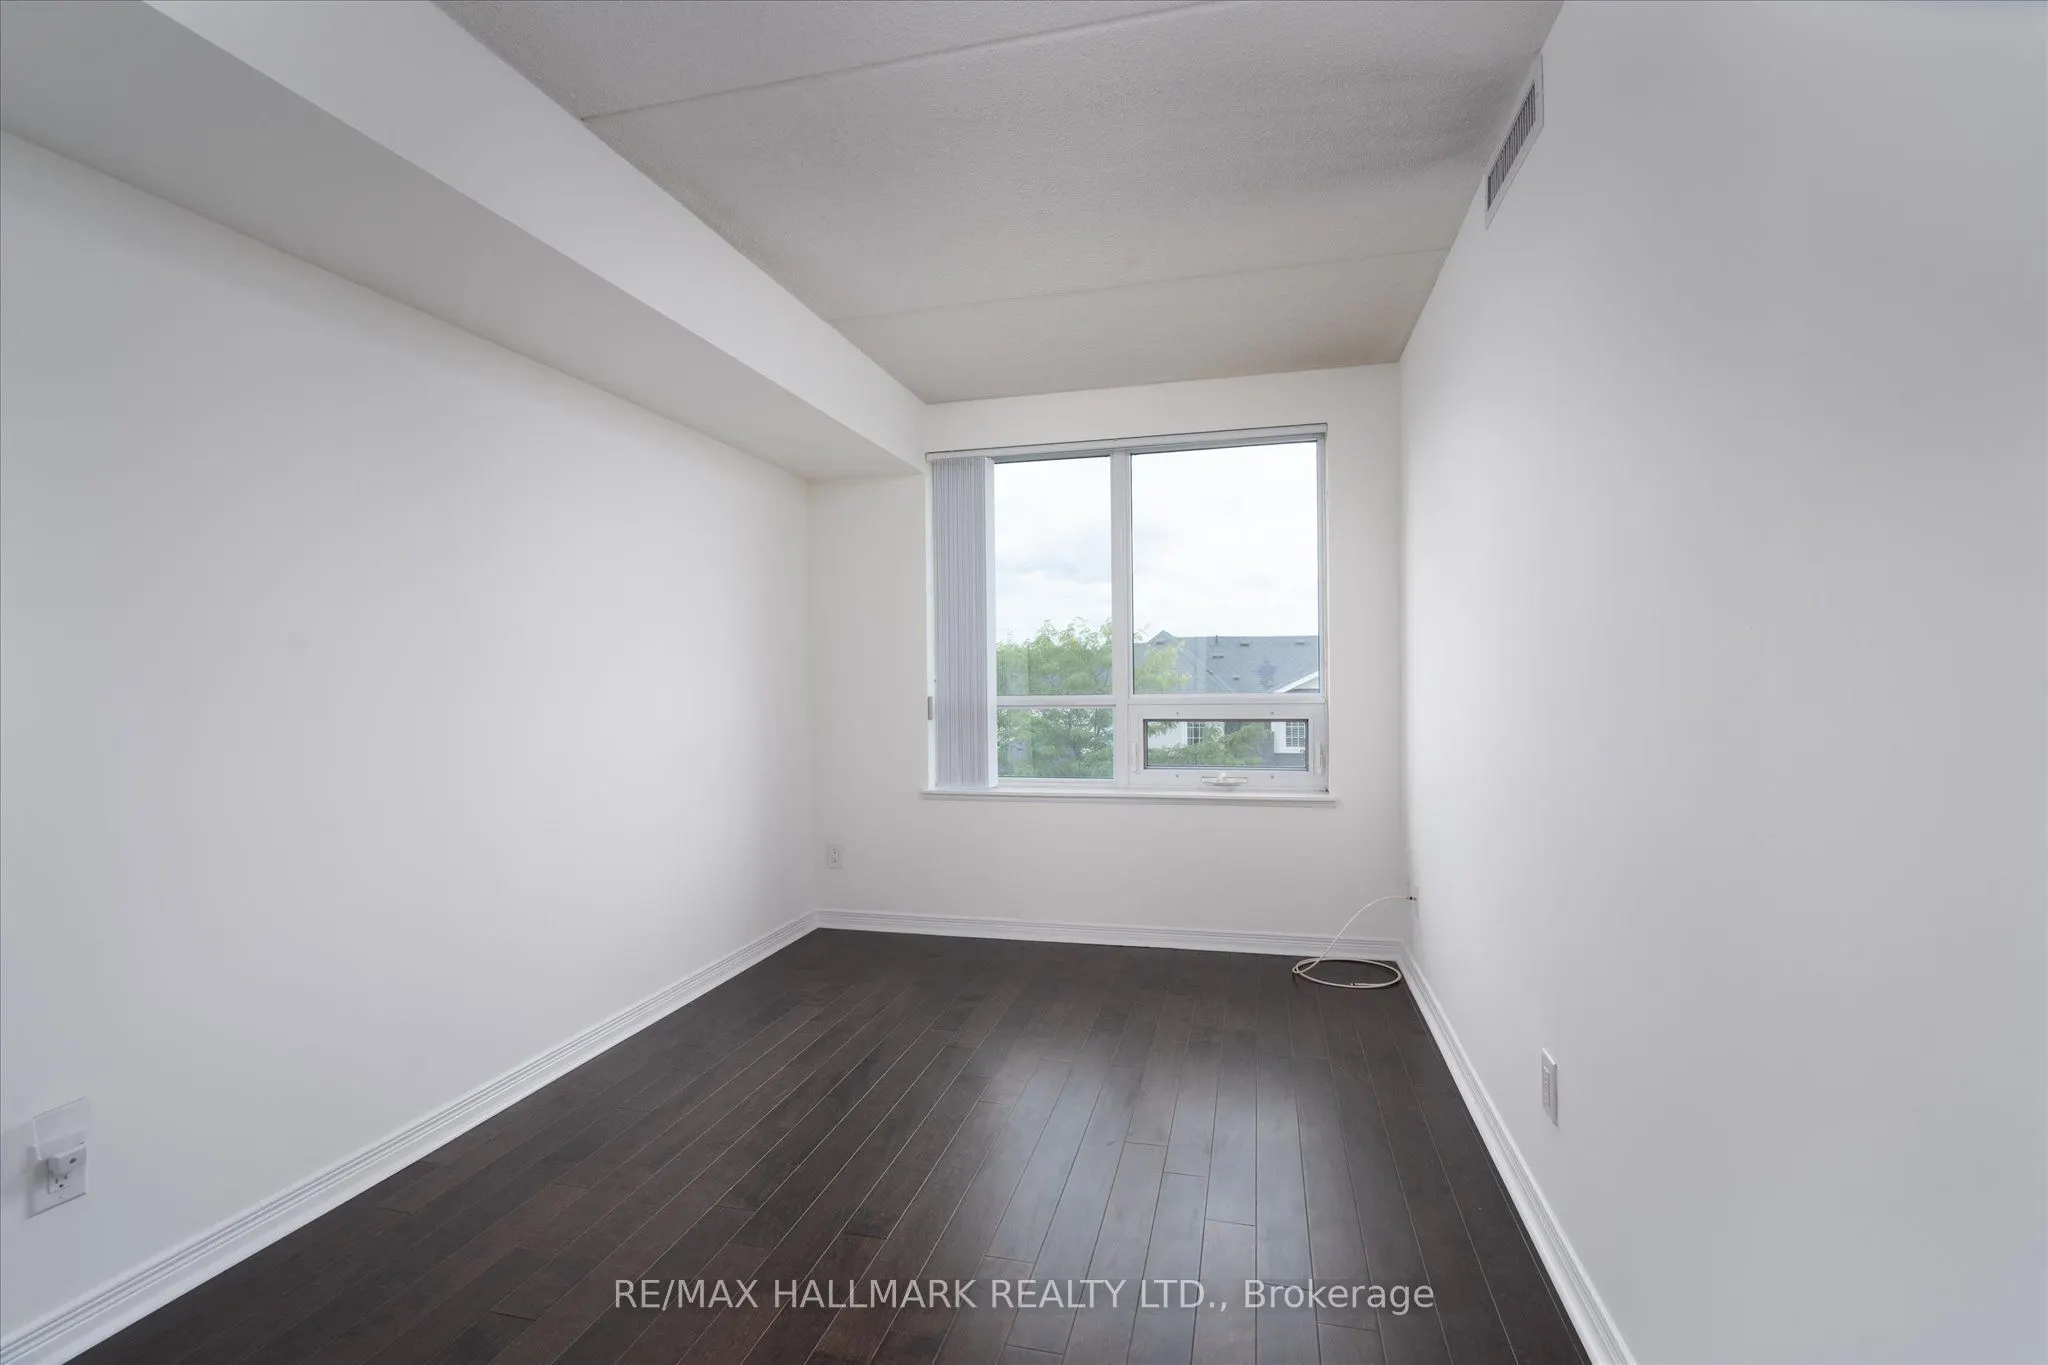
Bedroom 2
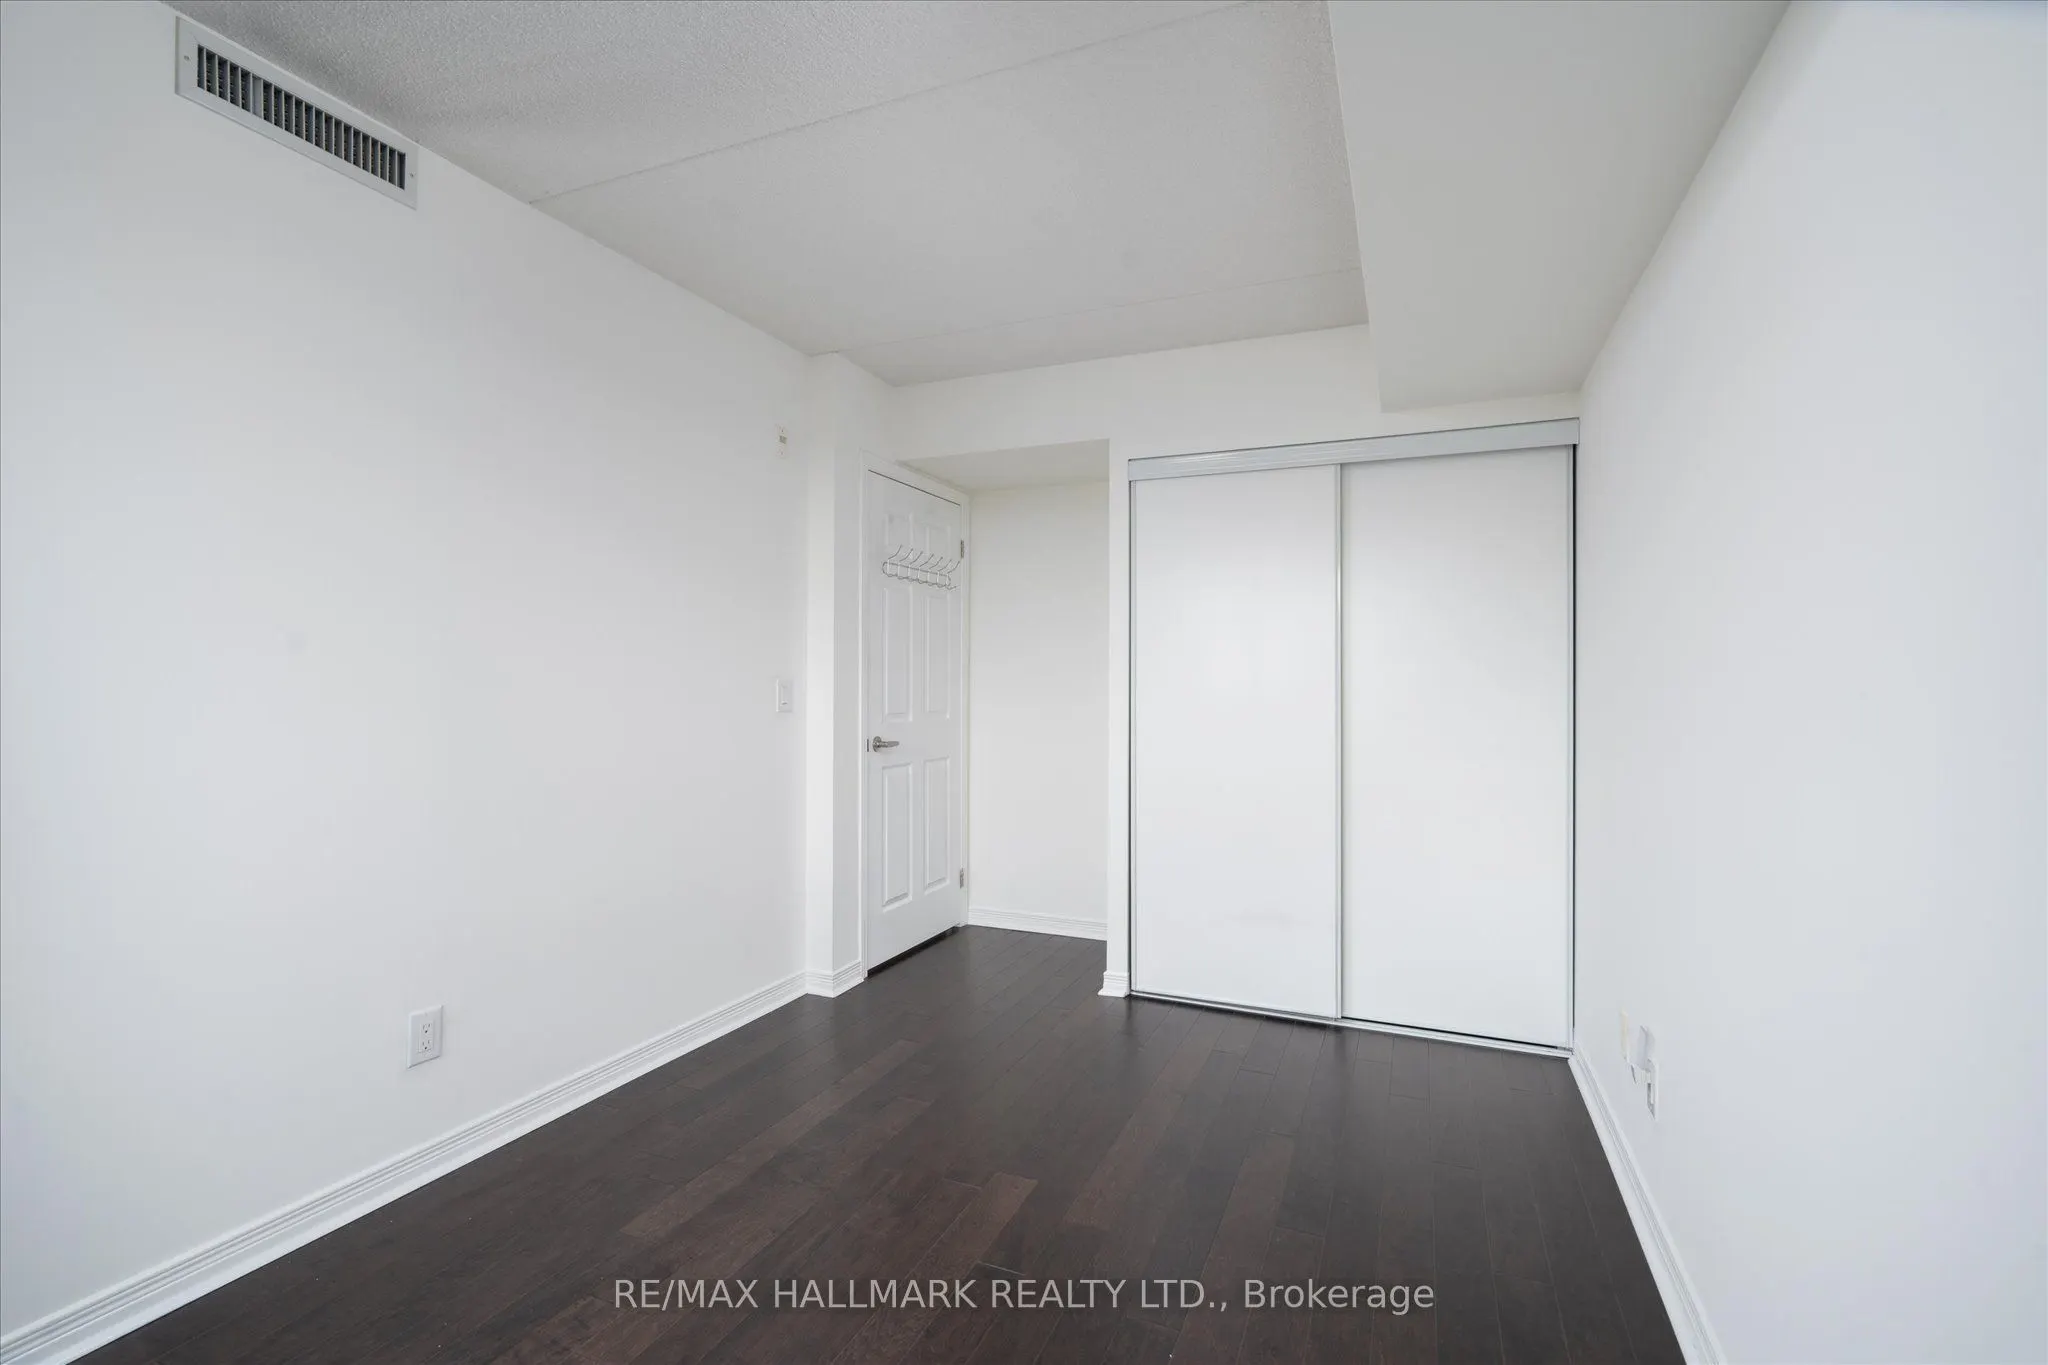
Closet, Window
Dimensions 12.83 x 8.66 feet
111.11 sqft
Dining Room
Combined w/Living, Open Concept
Dimensions 6.86 x 10.83 feet
74.29 sqft
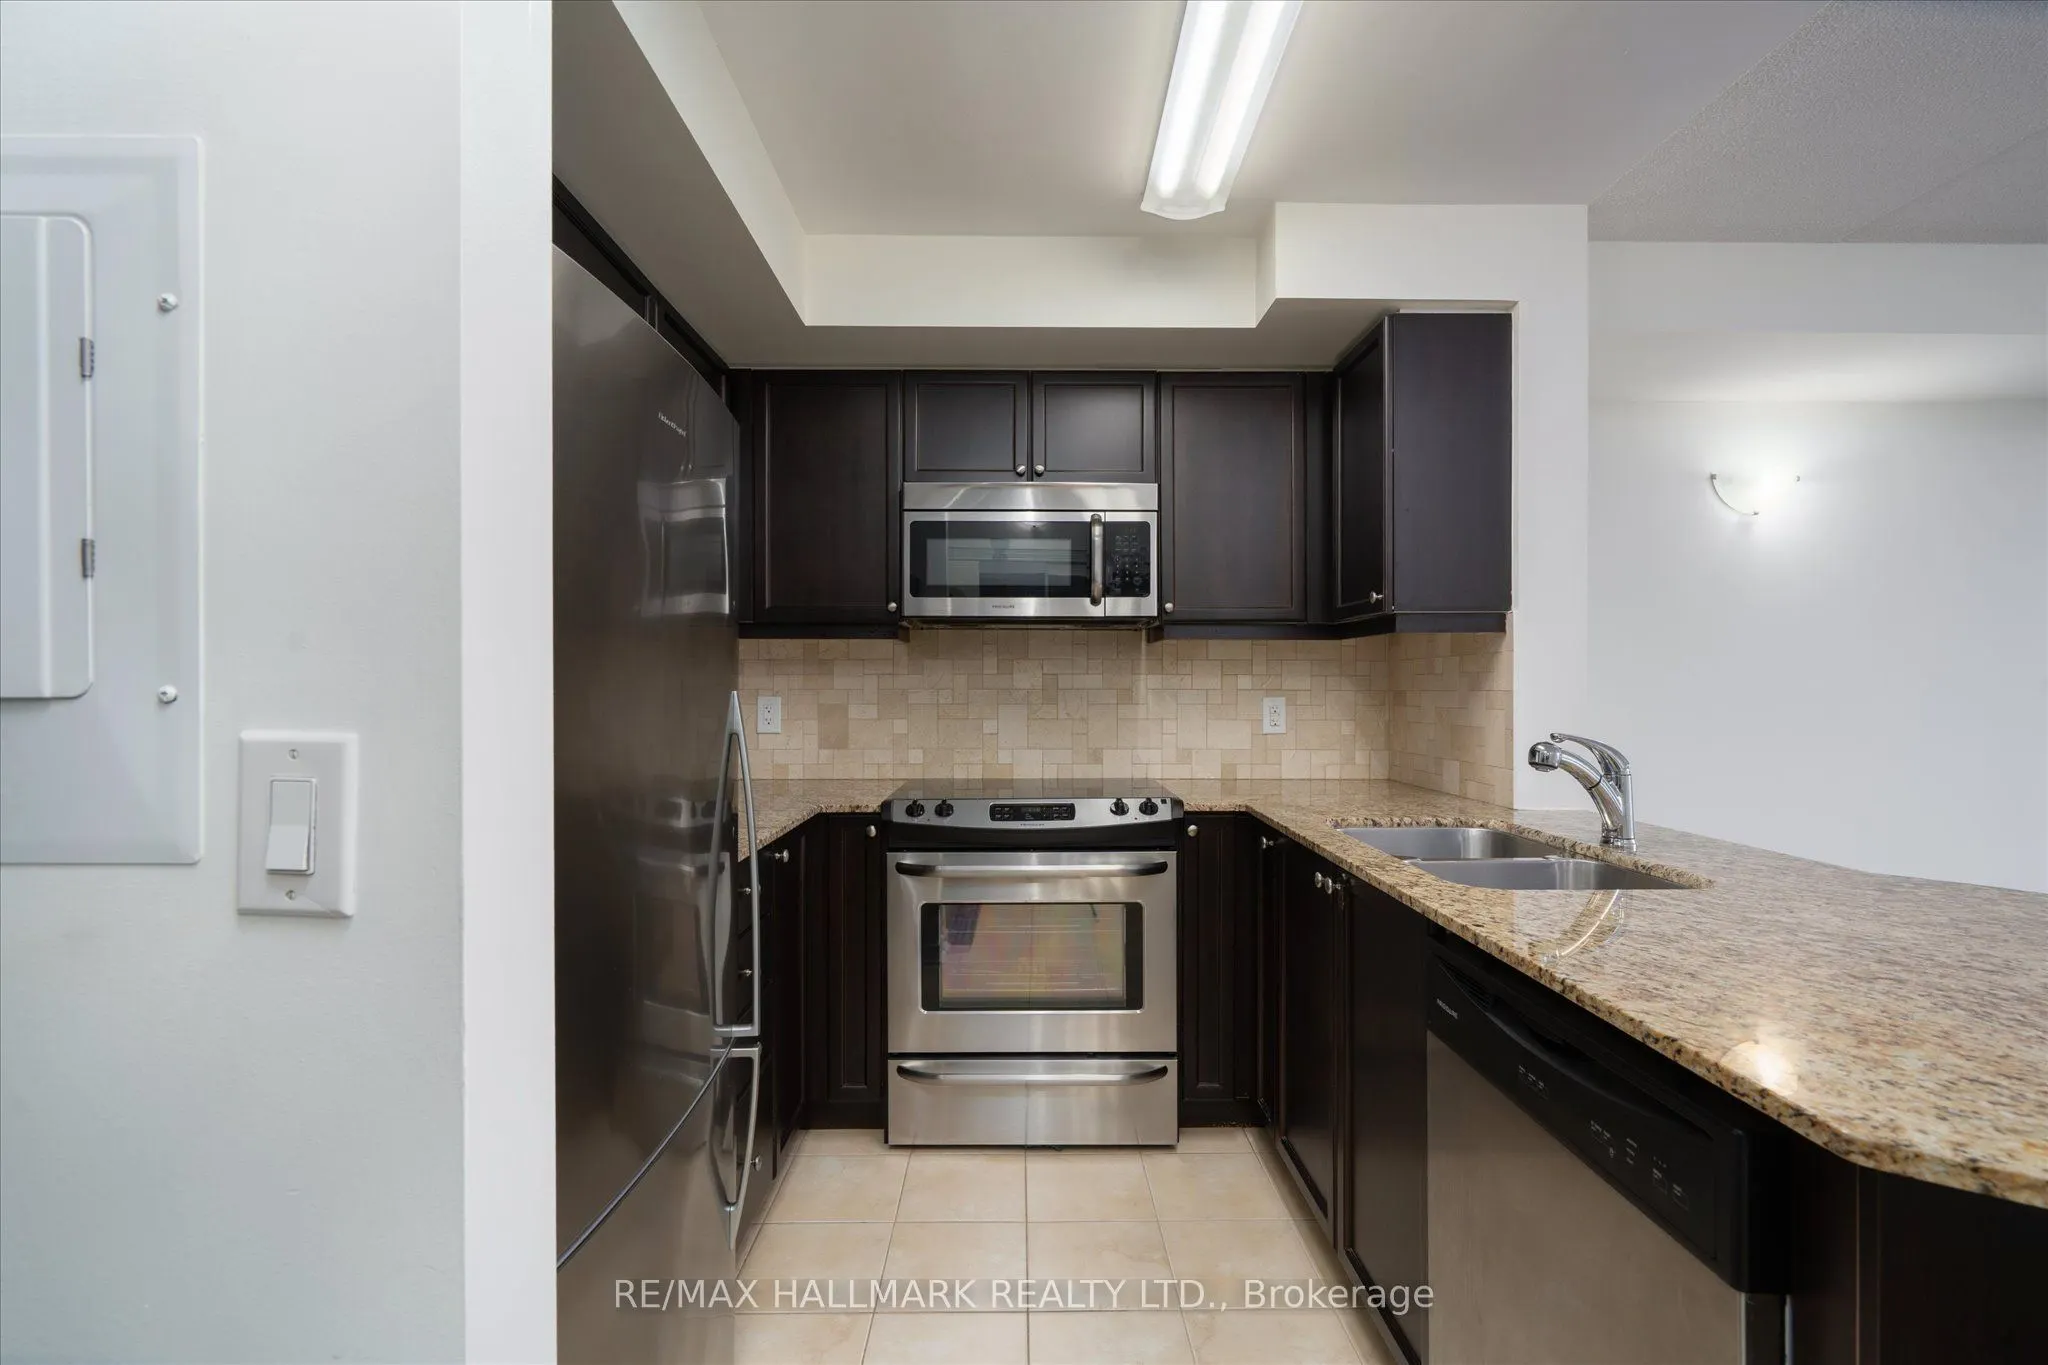
Kitchen
Stainless Steel Appl, Granite Counters, Breakfast Bar