Sign In or Create a Free Account to see full details of this property
Key Facts
Key facts for 3472 Widdicombe Way #12
Property Type
Condo, Stacked Townhouse
Parking
Underground 1 garage, 1 parking
MLS #
W12807318
Size
1200-1399 sqft
Basement
None
Listed on
2026-02-20
Lot size
-
Tax
$4,629.39 /yr
Days on Market
235
Approximate Age
-
Maintenance Fee
$487.59/mo
Common Elements, Par...
Description
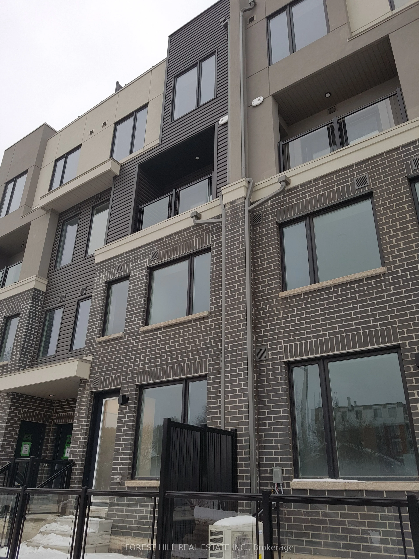
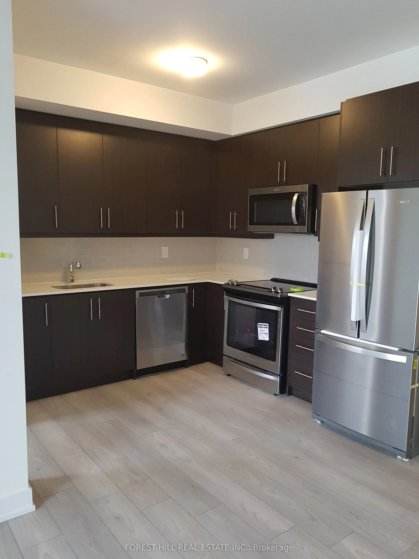
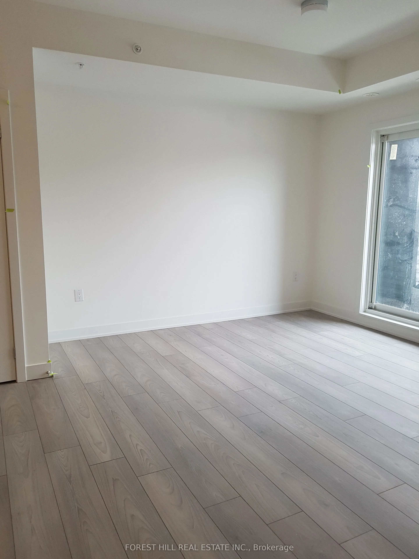
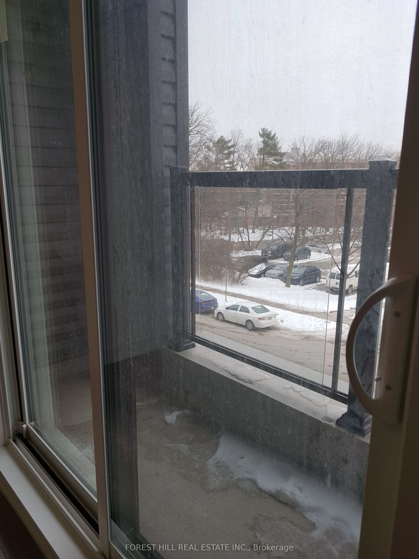
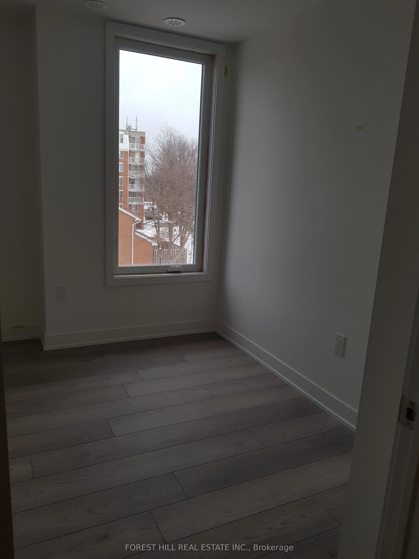
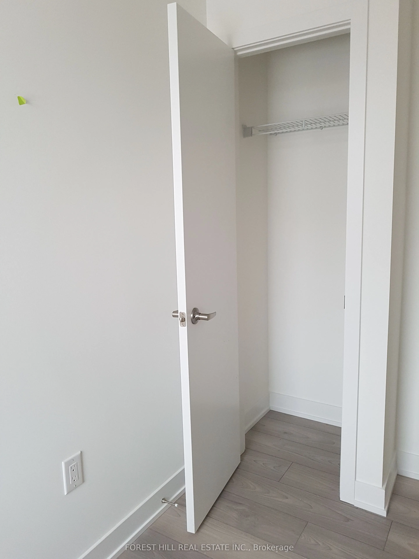
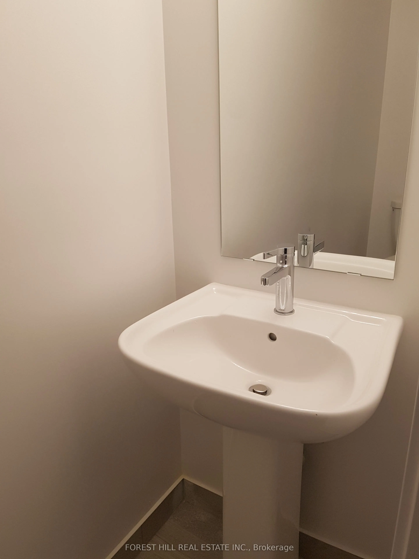
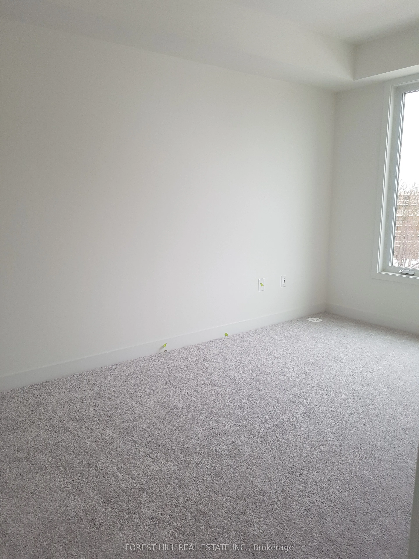
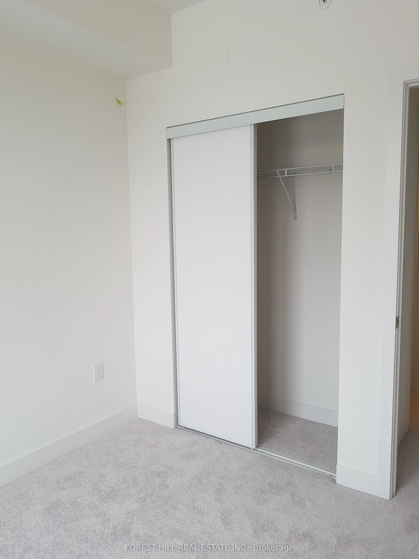
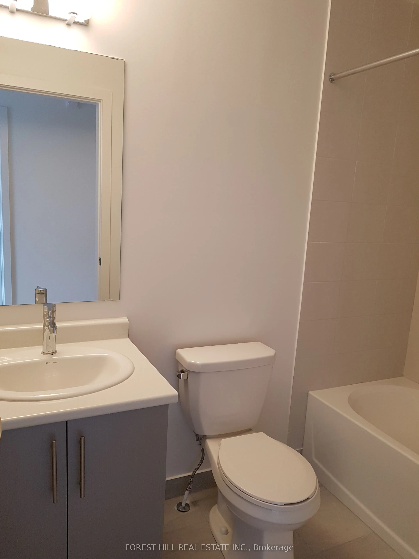
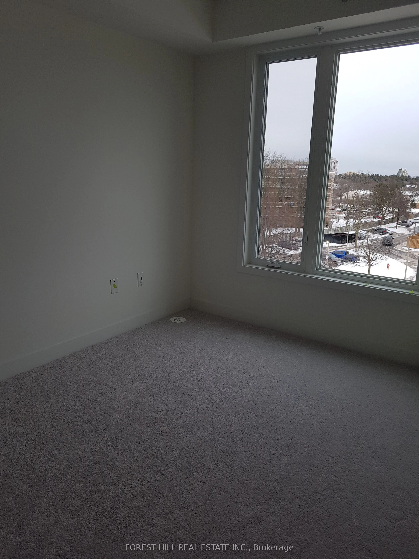
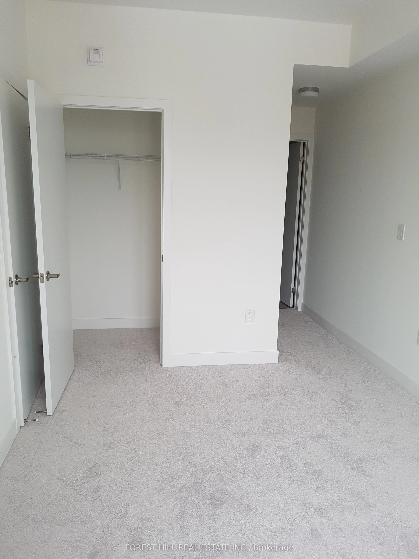
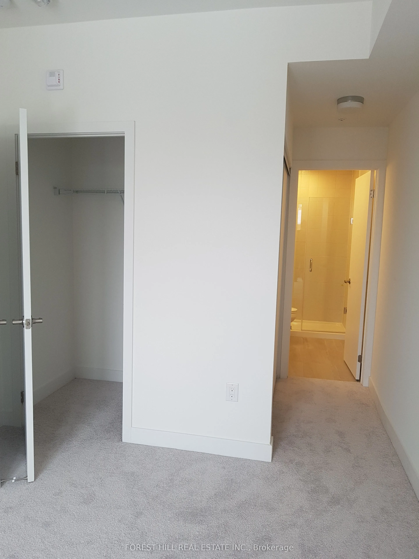
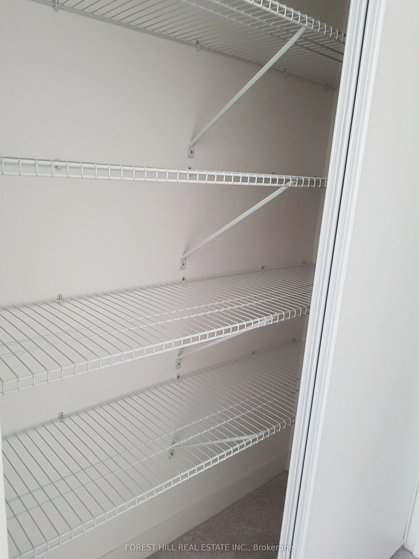
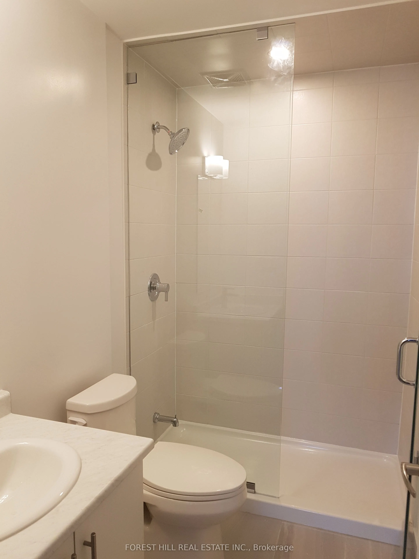
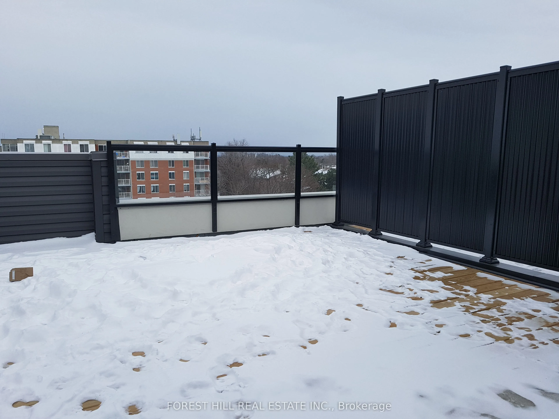
Don't Miss Out On The Perfect Opportunity To Live In One Of Mississauga's Most Highly Coveted Areas! Absolutely Stunning 3 Bedroom, 3 Bathroom Townhome, Located in the Erin Mills Community. Features a Thoughtfully Designed Open-Concept Layout With Modern Kitchen And Stainless Steel Appliances And Sp...acious Living/ Dining Areas With A Private Walk-Out Balcony. Huge Private Rooftop Terrace Equipped With Gas Line For Bbq, Perfect for Relaxing or Entertaining. Spacious Primary Suite Complete With Walk-in Closet and 3 Piece Ensuite. 2nd Good Size Bedroom With 4 Piece Bath. Stacked Washer/Dryer On The Same Floor As The Bedrooms For Maximum Convenience. Includes One Underground Parking Space and One Storage Locker. Ideally Located Minutes From U Of T Erin Mills, Erindale GO Station, South Common Mall, Public Library, Community Centre, Public Transit, and Easy Access to Highway 403, 407 And The QEW.