Sign In or Create a Free Account to see full details of this property
Key Facts
Key facts for 50 Pinnacle Drive #35
Property Type
Condo, 2-Storey
Parking
Private 1 garage, 2 parking
MLS #
X8111984
Size
1200-1399 sqft
Basement
Full,Unfinished
Listed on
2024-03-04
Lot size
-
Tax
$3,925 /yr
Days on Market
1
Approximate Age
0-5
Maintenance Fee
$220/mo
Common Elements, Par...
Description
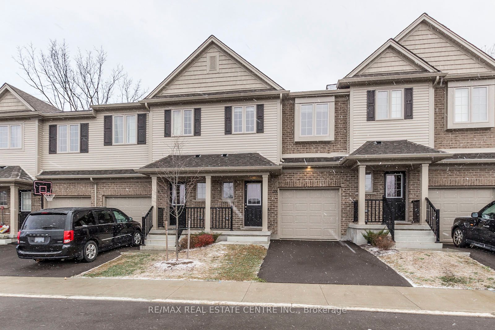
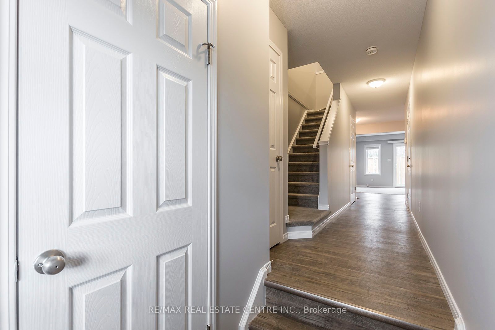
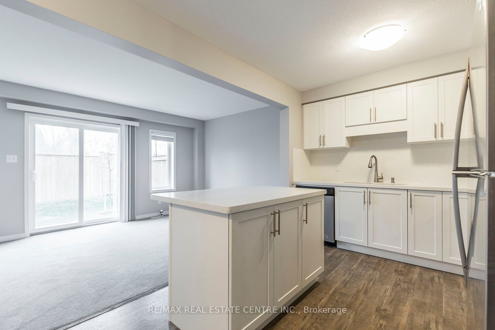
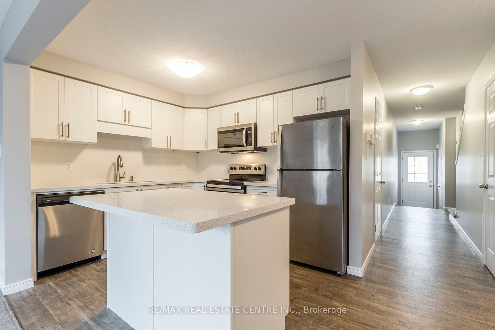
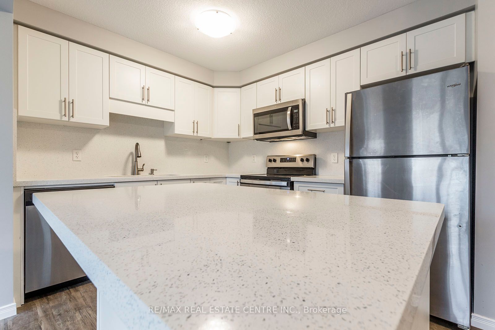
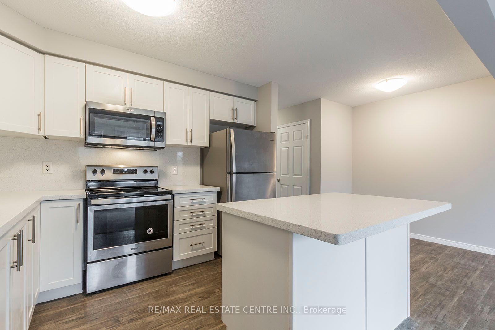
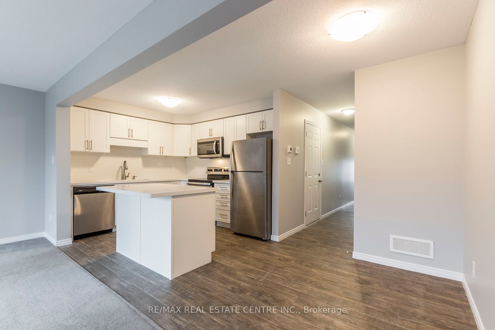
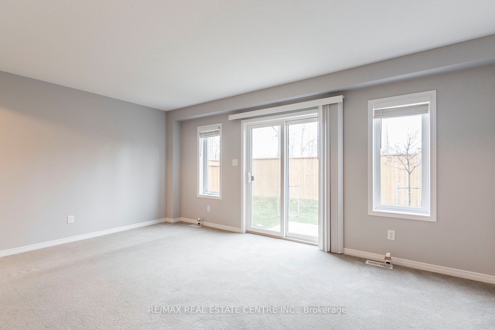
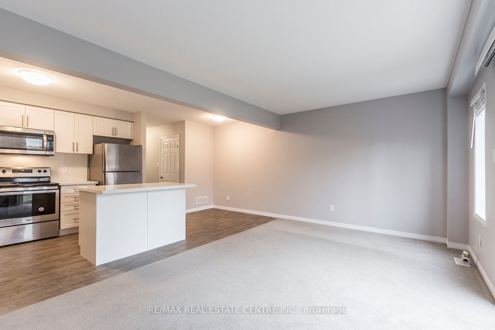
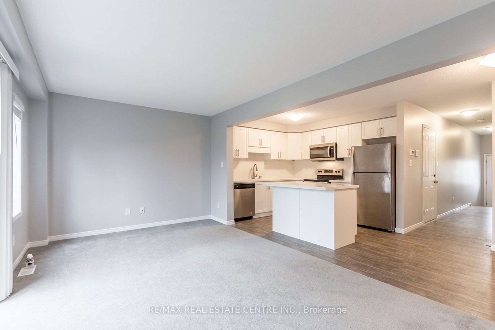
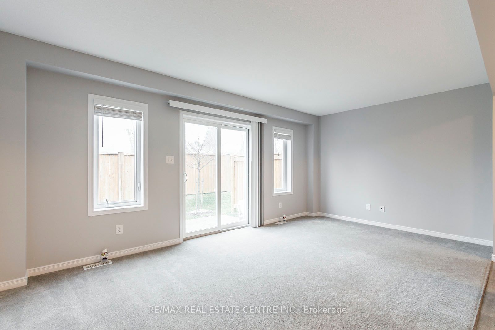
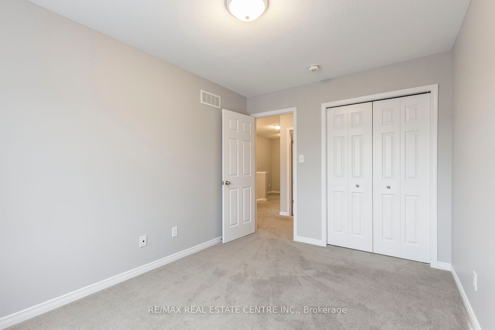
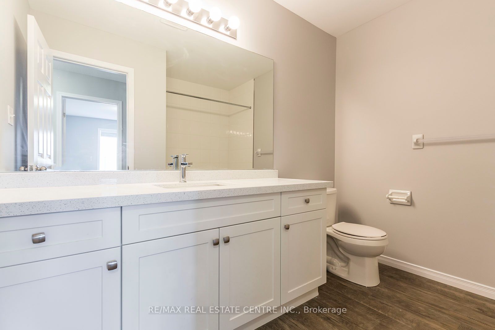
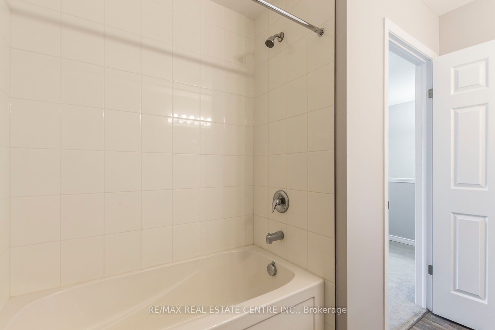
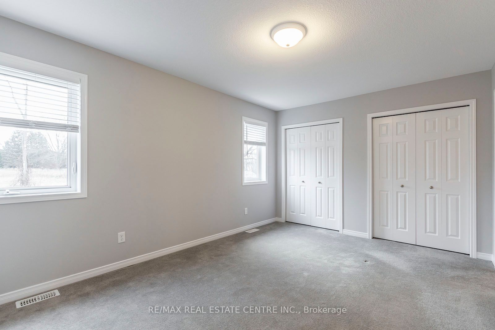
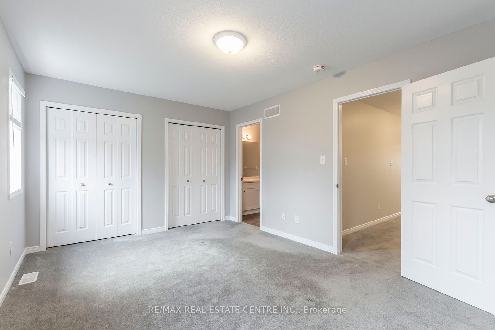
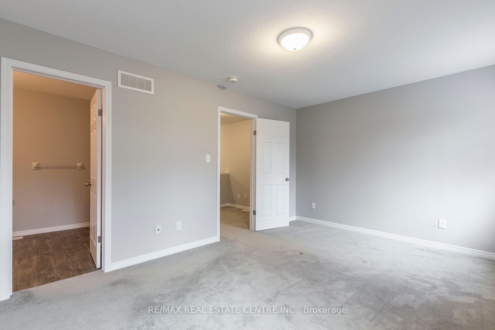
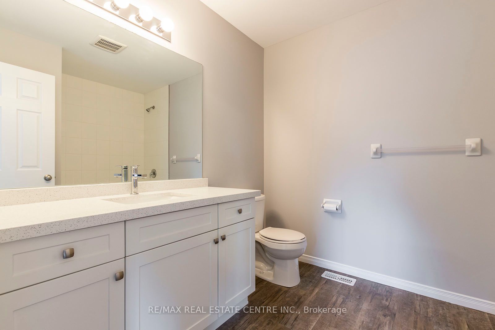
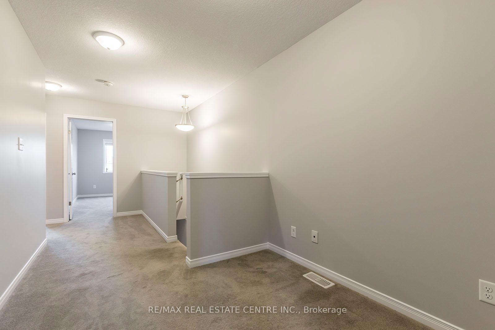
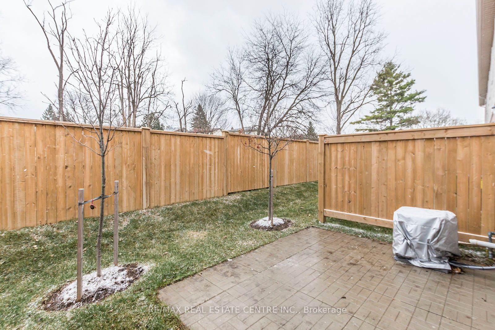
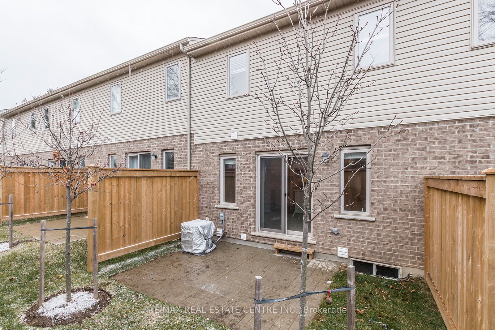
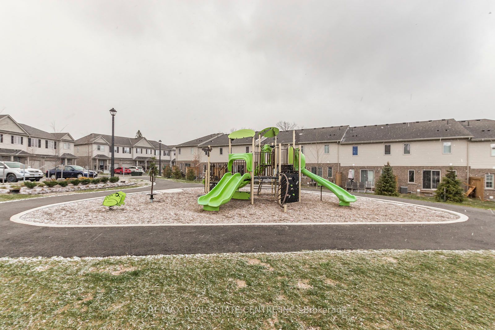
Rarely Offered Townhome In The Heart Of Doon Valley In Family Friendly Community. Functional Floor Plan W/ Modern And Contemporary Neutral Tones Throughout. Main Level Offers Open Concept Living Space, Large Eat-In Kitchen W/ S/S Appl, Breakfast Island & W/O To Patio. Master Bedroom W/ 4 Pc Ensuite ...Bath & Double Closets. Upper Level Incl. Spacious Bedrooms, Large Closets & Loft. Direct Access To Garage And Parking For 2 Vehicles. Large Basement Awaiting Your Finishing Touches. **** Extras **** Be A Part Of Well-Managed Community W/ Low Maintenance Fees. Active Tarion Warranty. Gdo, Water Softener, Window Cov. Elf's, S/S Appl, Washer/Dryer. Located Close To Amenities, Schools Incl. Conestoga College, Minutes To 401.
Full Property Details
Interior
Bedrooms
3
Bedrooms Plus
1
Total Bedrooms
4
Washrooms
3
Square Footage
1200-1399 sqft
Basement
Full,Unfinished
Heating Source
Gas
Heating Fuel
Forced Air
Air Conditioning
Central Air
Family Room
Yes
Kitchens
1
Kitchens Plus
0
Total Kitchens
1
Fireplace Features
No
Bedrooms
3
Bedrooms Plus
1
Total Bedrooms
4
Washrooms
3
Square Footage
1200-1399 sqft
Basement
Full,Unfinished
Heating Source
Gas
Heating Fuel
Forced Air
Air Conditioning
Central Air
Family Room
Yes
Kitchens
1
Kitchens Plus
0
Total Kitchens
1
Fireplace Features
No
Exterior
Driveway
Private
Parking Spaces
2
Total Parking Spaces
2.00
Parking Description
Private
Garage Spaces
1
Zoning
Residential
Balcony
Terrace
Driveway
Private
Parking Spaces
2
Total Parking Spaces
2.00
Parking Description
Private
Garage Spaces
1
Zoning
Residential
Balcony
Terrace
Building Description
Style
2-Storey
Home Type
Condo
Subtype
Condo Townhouse
Year Built
0-5
Property Orientation
North West
Exterior Finish
Brick,Vinyl Siding
Possession Date
5/31/2024
Locker
None
Style
2-Storey
Home Type
Condo
Subtype
Condo Townhouse
Year Built
0-5
Property Orientation
North West
Exterior Finish
Brick,Vinyl Siding
Possession Date
5/31/2024
Locker
None
Taxes & Fees
Taxes
$3,925 /yr
Tax Year
2023
Maintenance Fee
$220/mo
Common Elements
Included
Parking
Included
Taxes
$3,925 /yr
Tax Year
2023
Maintenance Fee
$220/mo
Common Elements
Included
Parking
Included
Other
Pets
Restricted
Pets
Restricted
Room Types
Bedroom 2
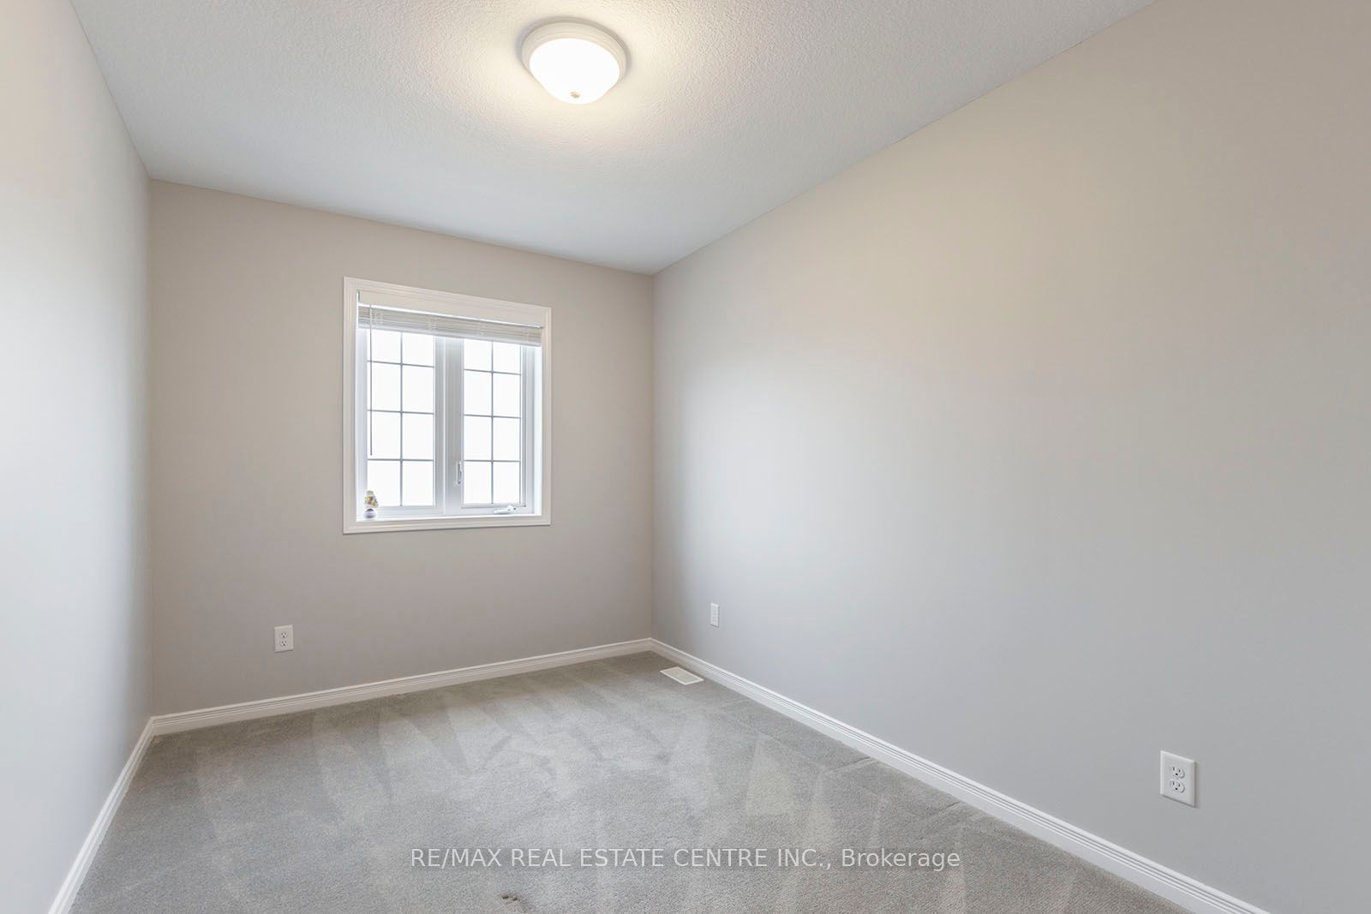
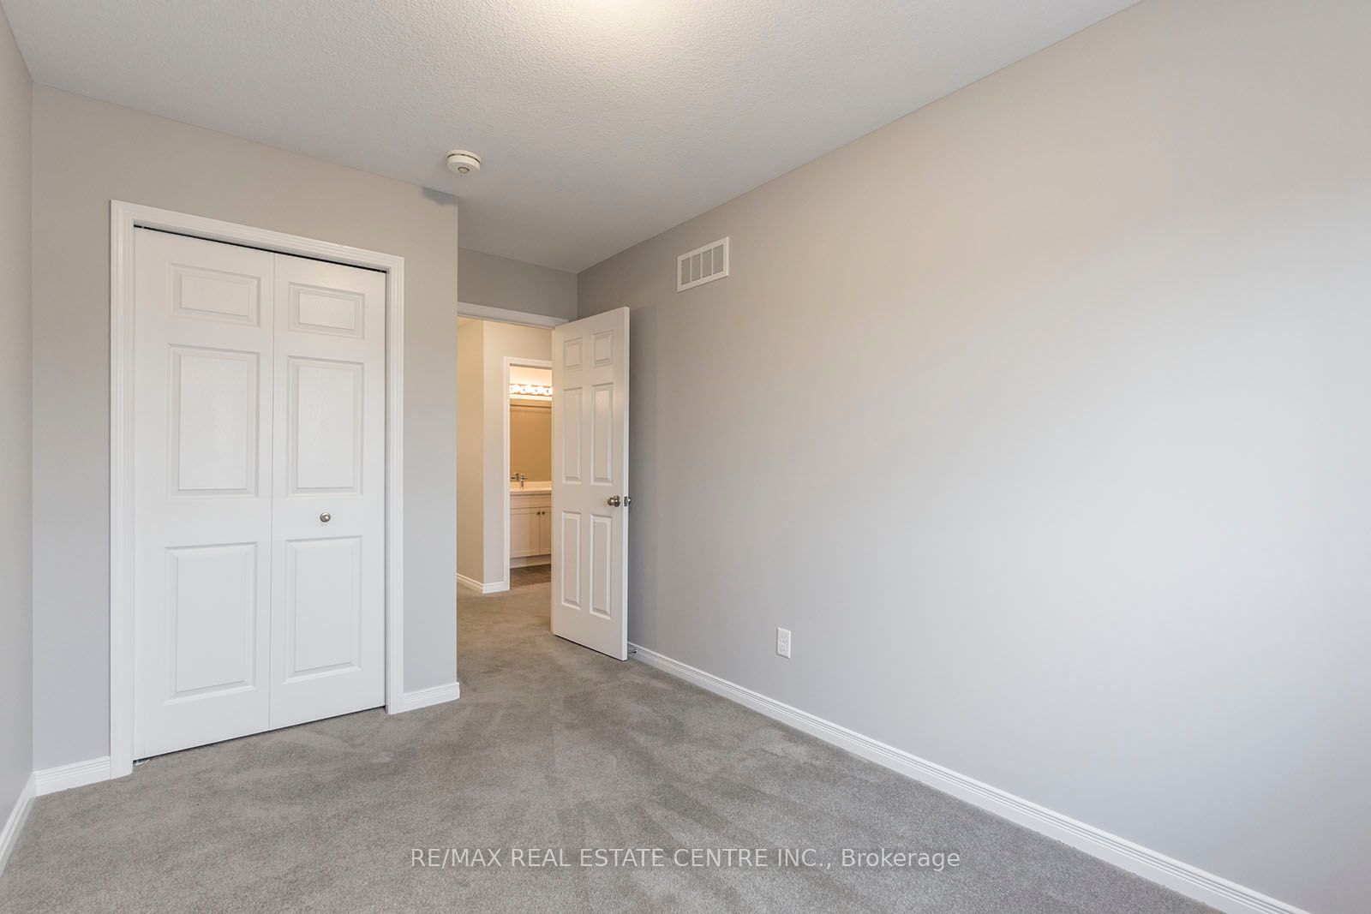
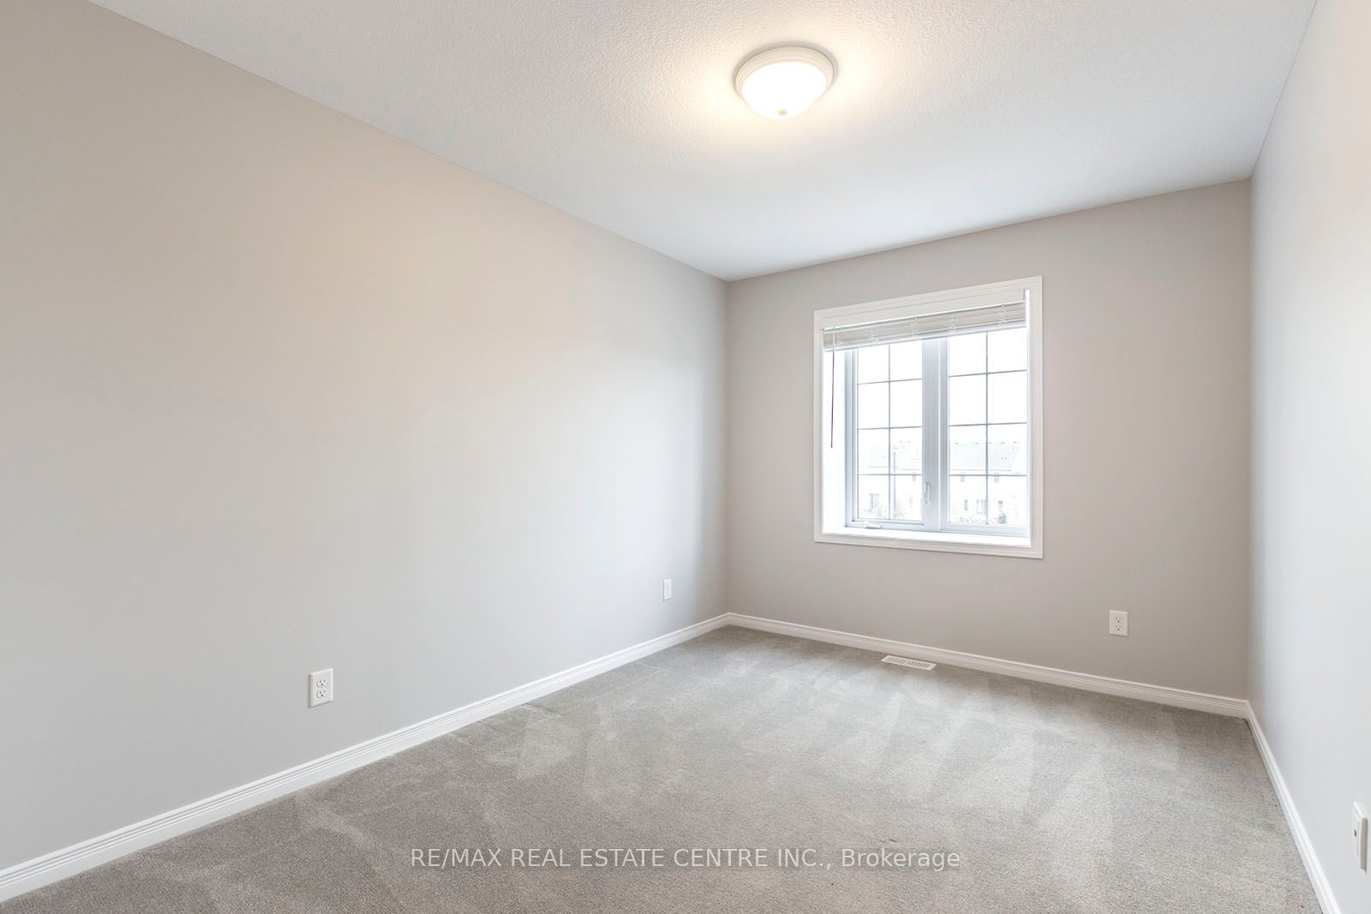
Broadloom, Large Closet, Large Window
Dimensions - feet
0 sqft
Bedroom 3
Broadloom, Large Closet, Large Window
Dimensions - feet
0 sqft
Breakfast
Stainless Steel Appl, Eat-in Kitchen, Open Concept
Dimensions - feet
0 sqft
Foyer
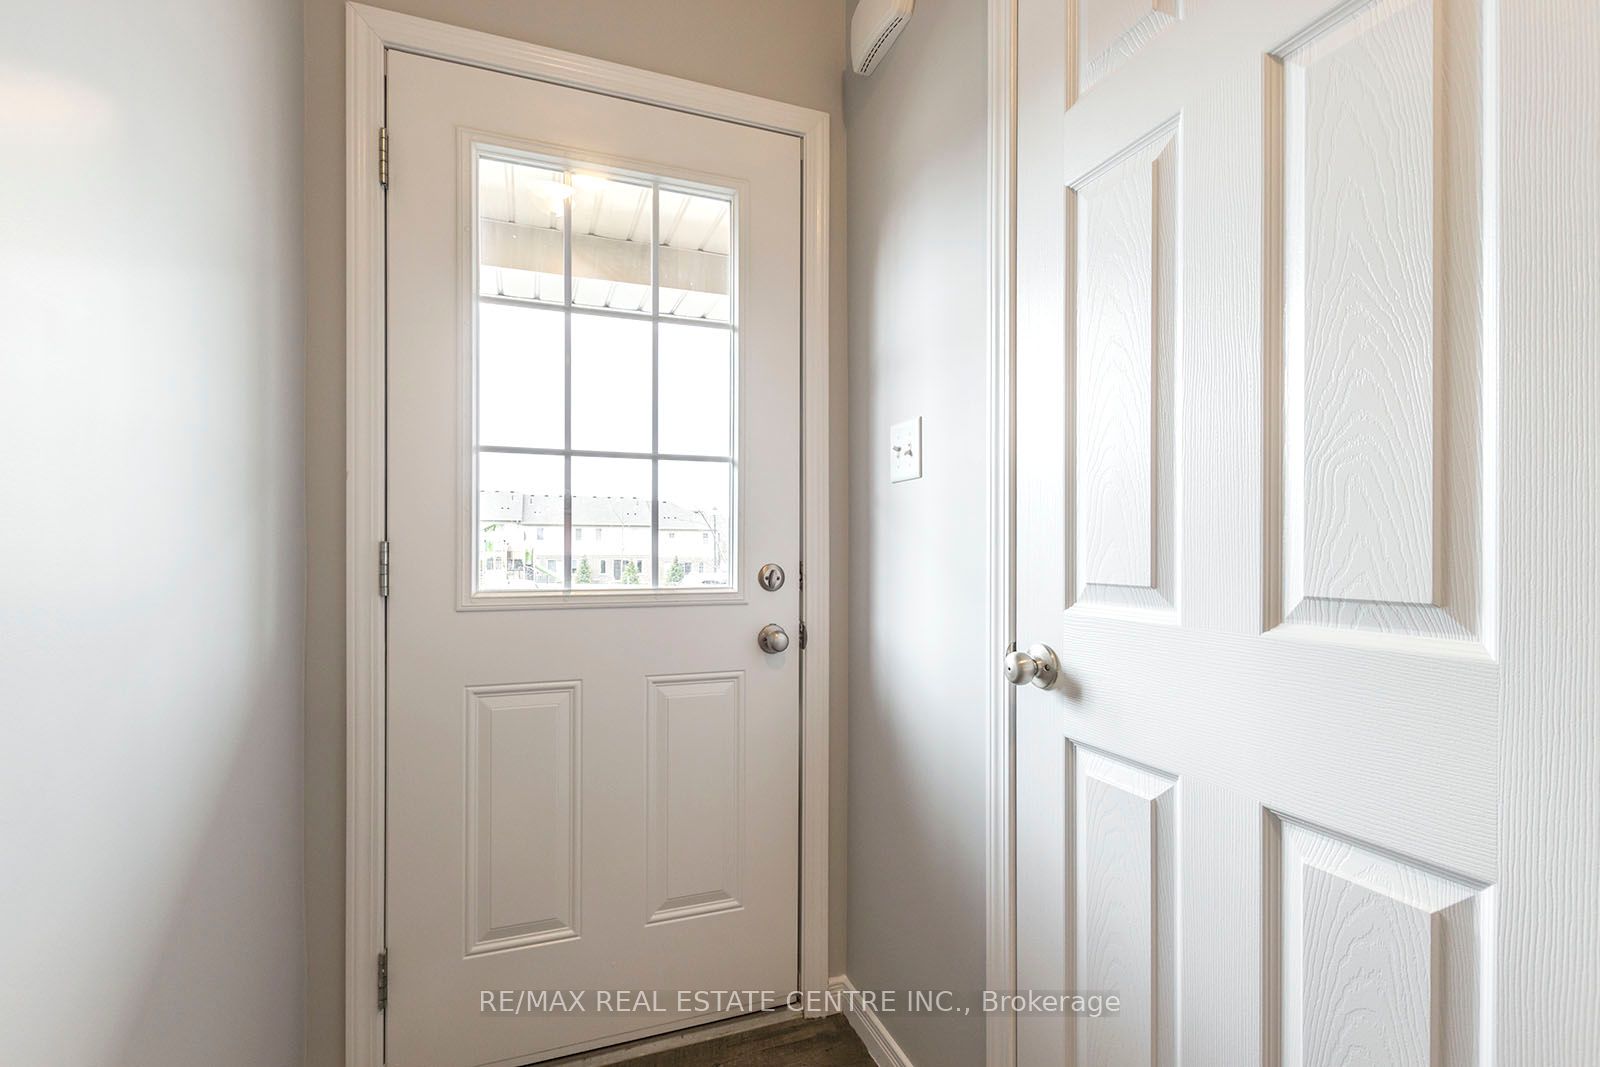
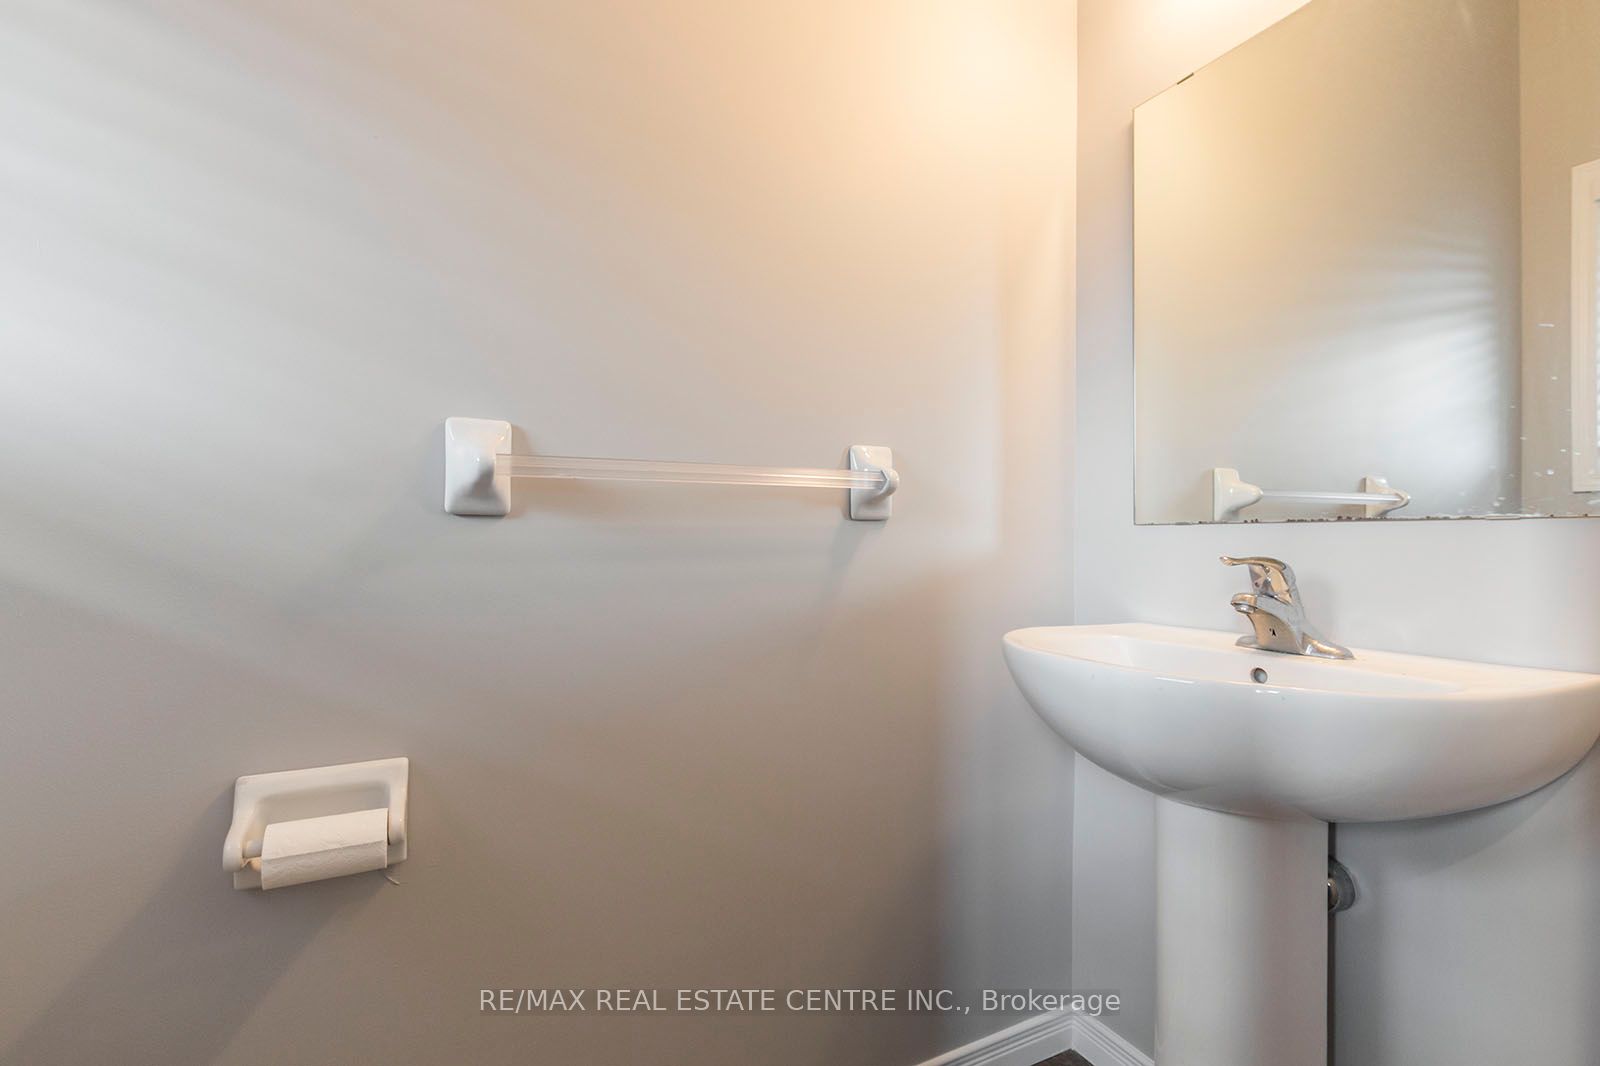
Access To Garage, Large Closet, 2 Pc Bath
Dimensions - feet
0 sqft
Great Room
Ceramic Floor, Combined w/Dining, Open Concept
Dimensions - feet
0 sqft
Primary Bedroom
Broadloom, Double Closet, 4 Pc Ensuite
Dimensions - feet
0 sqft
Recreation
-
Dimensions - feet
0 sqft
Similar Properties(No results)
Mortgage Calculator
Calculate your estimated monthly mortgage payment
Price
$747,000
$
%
%
Total cost of mortgage
$0
Monthly payment
By clicking Save, we will calculate your estimated mortgage for all properties using the saved values (down payment percentage, interest rate, and amortization).
The accuracy and applicability of this calculator are not guaranteed.