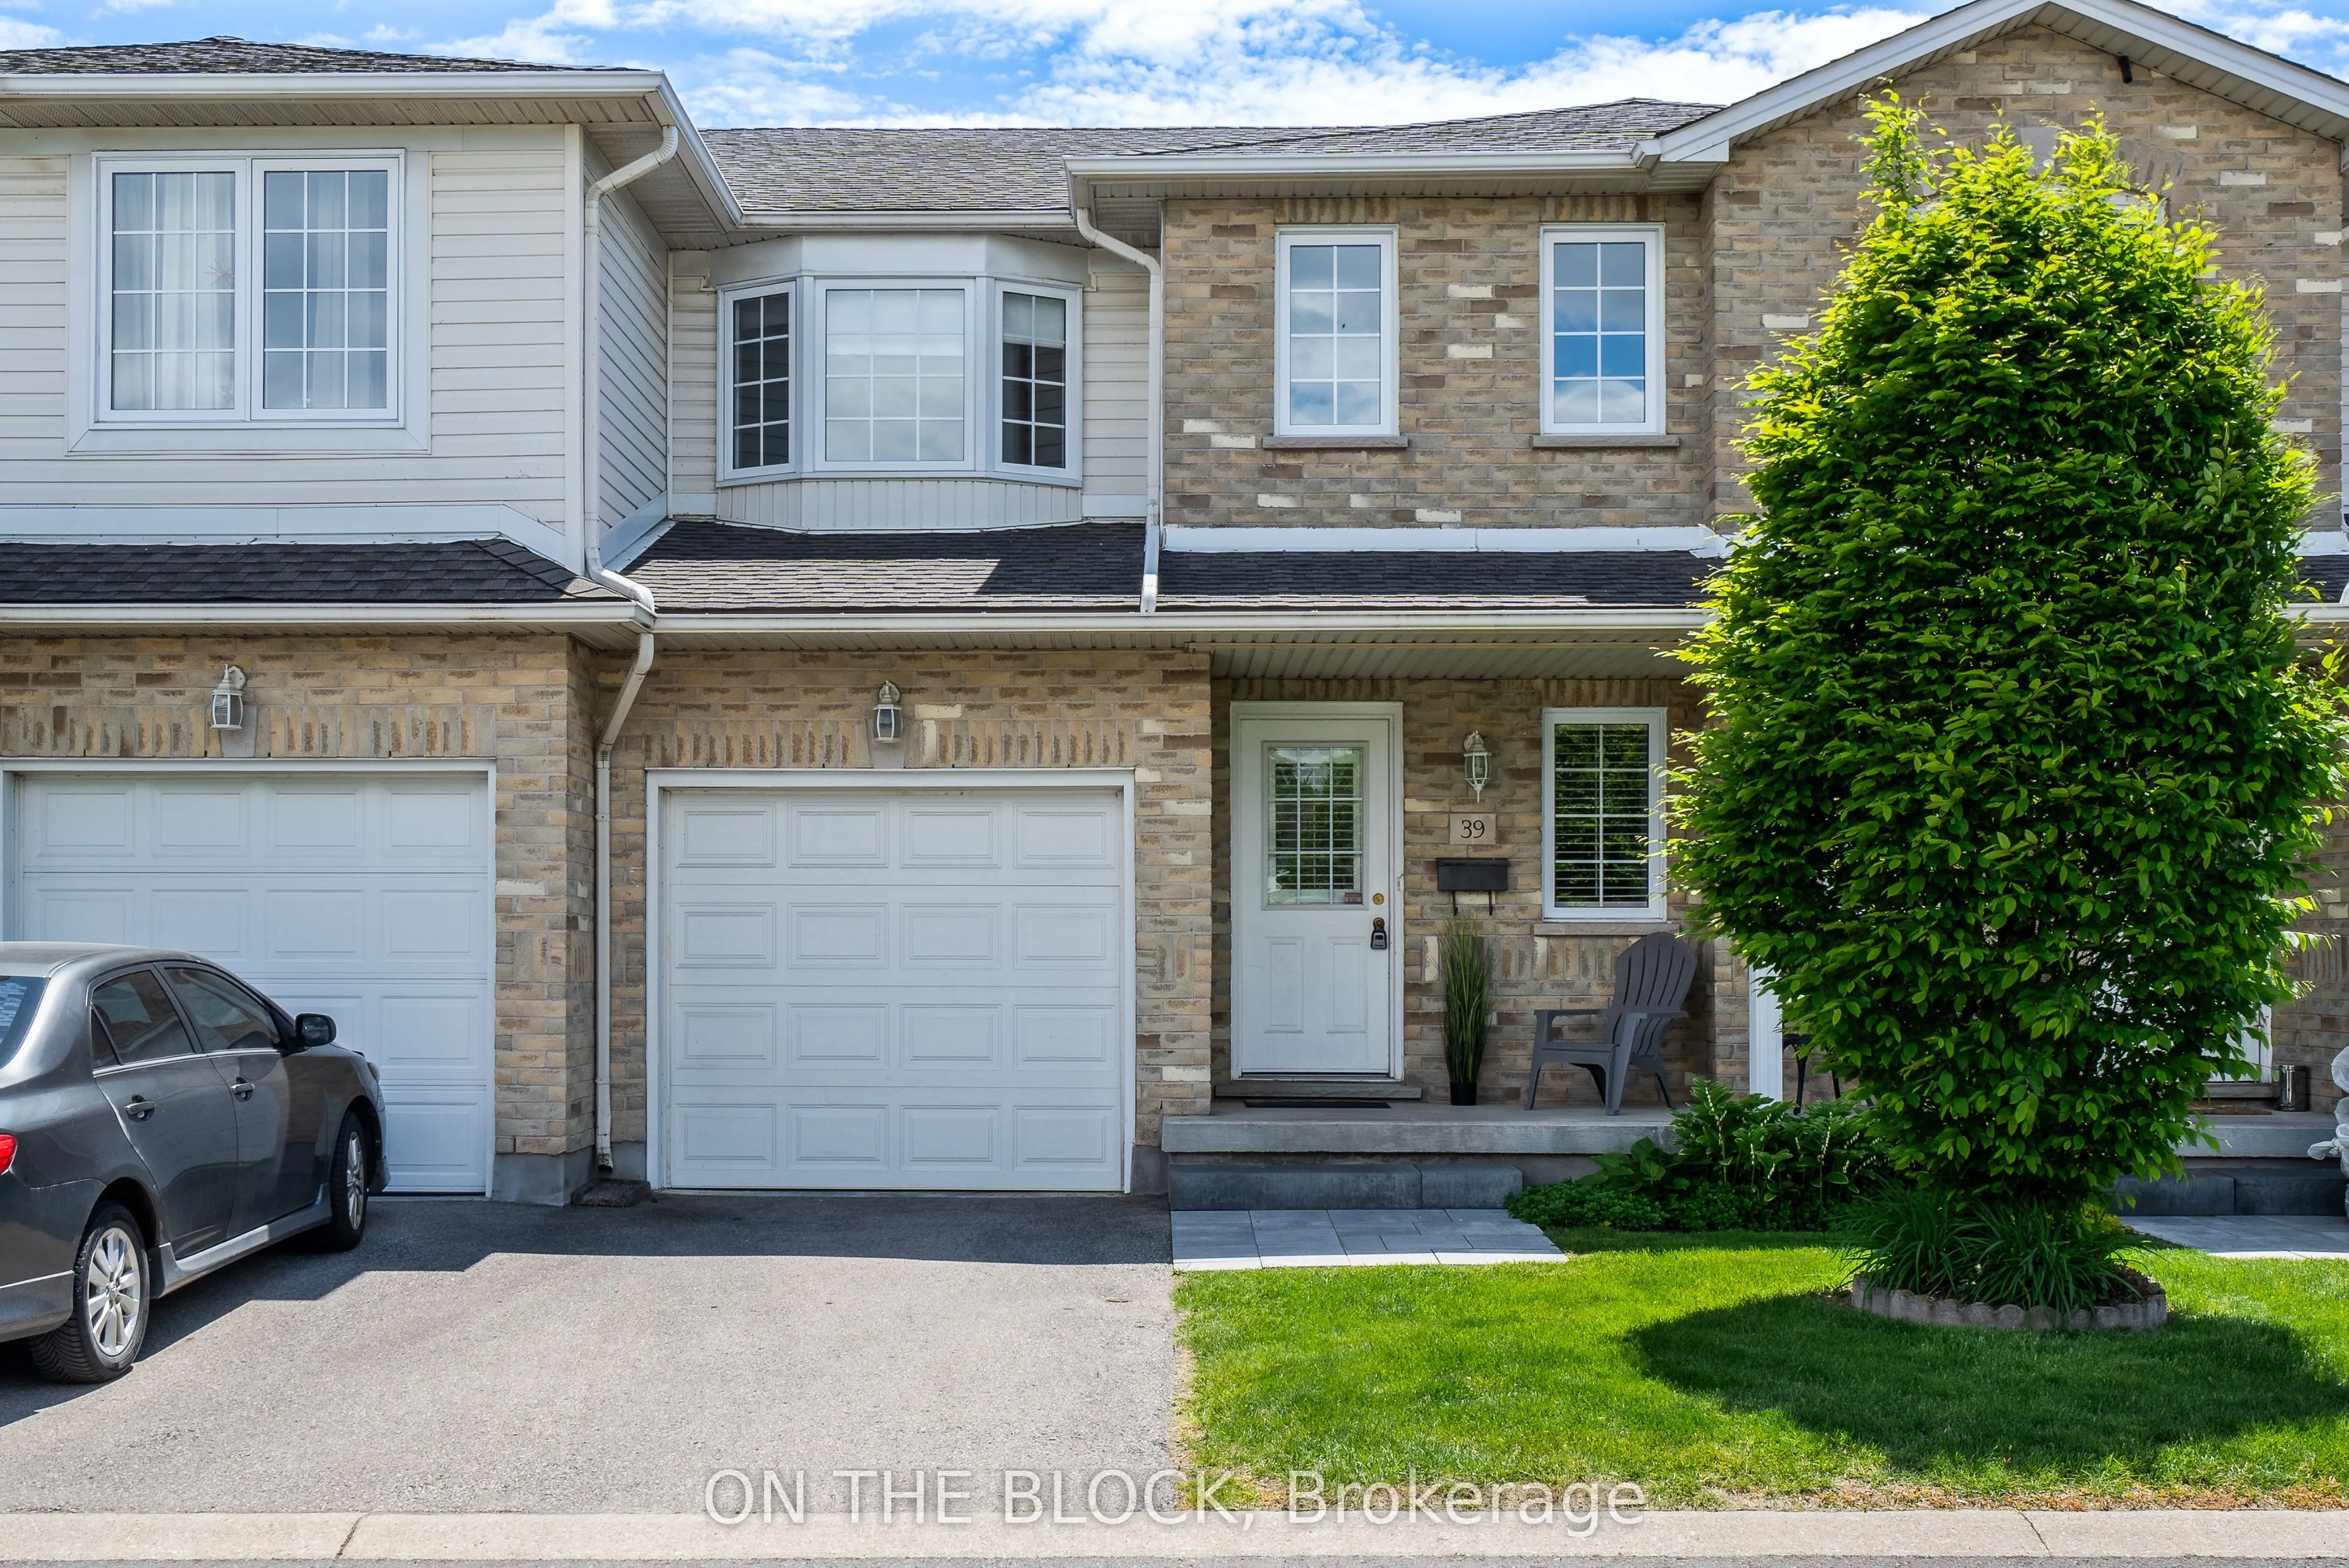
Sign In or Create a Free Account to see full details of this property
Key Facts
Key facts for 485 Green Road #39
Property Type
Condo, 2-Storey
Parking
1 garage, 2 parking
MLS #
X14142166
Size
1200-1399 sqft
Basement
Finished
Listed on
2026-11-03
Lot size
-
Tax
$3,948 /yr
Days on Market
0
Approximate Age
16-30
Maintenance Fee
$449/mo
Common Elements, Par...
Description
Welcome home to this beautifully maintained 3-bedroom townhome located in a peaceful, family-friendly community just a short walk from Lake Ontario. Offering a wonderful combination of comfort, functionality, and location, this home is ready for its next family to enjoy. The bright main floor is fil...led with natural light from large windows and offers an inviting space for everyday living and entertaining. Three spacious bedrooms with generous closet space provide plenty of room to grow and stay organized. The beautifully finished basement offers valuable additional living space, ideal for movie nights, a playroom, home office, gym, or family retreat. A thoughtfully designed custom laundry area adds convenience and functionality to the home. Enjoy being close to the lake for scenic walks, bike rides, picnics, and relaxing afternoons by the water. With versatile living spaces and a welcoming atmosphere, this is a home where your family can settle in and make lasting memories.
Full Property Details
Interior
Bedrooms
3
Total Bedrooms
3
Washrooms
2
Square Footage
1200-1399 sqft
Basement
Finished
Heating Source
Gas
Heating Fuel
Forced Air
Air Conditioning
Central Air
Family Room
Yes
Kitchens
1
Total Kitchens
1
Fireplace Features
No
Bedrooms
3
Total Bedrooms
3
Washrooms
2
Square Footage
1200-1399 sqft
Basement
Finished
Heating Source
Gas
Heating Fuel
Forced Air
Air Conditioning
Central Air
Family Room
Yes
Kitchens
1
Total Kitchens
1
Fireplace Features
No
Exterior
Waterfront
None
Parking Spaces
2
Total Parking Spaces
2.00
Garage Spaces
1
Balcony
None
Waterfront
None
Parking Spaces
2
Total Parking Spaces
2.00
Garage Spaces
1
Balcony
None
Building Description
Style
2-Storey
Home Type
Condo
Subtype
Condo Townhouse
Year Built
16-30
Property Orientation
North
Exterior Finish
Brick,Vinyl Siding
Possession Date
12/2/2026
Locker
None
Style
2-Storey
Home Type
Condo
Subtype
Condo Townhouse
Year Built
16-30
Property Orientation
North
Exterior Finish
Brick,Vinyl Siding
Possession Date
12/2/2026
Locker
None
Community
Community
Lakeshore
Community
Lakeshore
Taxes & Fees
Taxes
$3,948 /yr
Tax Year
2026
Occupancy
Tenant
Maintenance Fee
$449/mo
Common Elements
Included
Parking
Included
Taxes
Included
Building Insurance
Included
Taxes
$3,948 /yr
Tax Year
2026
Occupancy
Tenant
Maintenance Fee
$449/mo
Common Elements
Included
Parking
Included
Taxes
Included
Building Insurance
Included
Other
Pets
Yes-with Restrictions
Pets
Yes-with Restrictions
Room Types
Bathroom
2 Pc Bath
Dimensions 4.43 x 5.58 feet
24.72 sqft
Bathroom
4 Pc Bath
Dimensions 8.89 x 5.02 feet
44.63 sqft
Bedroom 2
-
Dimensions 12.8 x 9.91 feet
126.85 sqft
Bedroom 3
-
Dimensions 11.12 x 9.38 feet
104.31 sqft
Dining Room
Sliding Doors, California Shutters
Dimensions 7.51 x 7.55 feet
56.7 sqft
Kitchen
Tile Floor
Dimensions 9.91 x 7.25 feet
71.85 sqft
Laundry
-
Dimensions 3.28 x 3.28 feet
10.76 sqft
Living Room
Open Concept
Dimensions 17.45 x 12.17 feet
212.37 sqft
Primary Bedroom
Ceiling Fan(s)
Dimensions 15.19 x 9.91 feet
150.53 sqft
Recreation
-
Dimensions 12.93 x 18.5 feet
239.2 sqft
Utility Room
-
Dimensions 5.35 x 11.88 feet
63.56 sqft
Similar Properties(No results)
Mortgage Calculator
Calculate your estimated monthly mortgage payment
Price
$579,900
$
%
%
Total cost of mortgage
$0
Monthly payment
By clicking Save, we will calculate your estimated mortgage for all properties using the saved values (down payment percentage, interest rate, and amortization).
The accuracy and applicability of this calculator are not guaranteed.