Sign In or Create a Free Account to see full details of this property
Key Facts
Key facts for 750 Lawrence Street #91
Property Type
Condo, 2-Storey
Parking
Private 1 garage, 2 parking
MLS #
X14141074
Size
1400-1599 sqft
Basement
Finished with Walk-Out
Listed on
2026-11-02
Lot size
-
Tax
$3,440 /yr
Days on Market
1
Approximate Age
11-15
Maintenance Fee
$430/mo
Common Elements, Wat...
Description
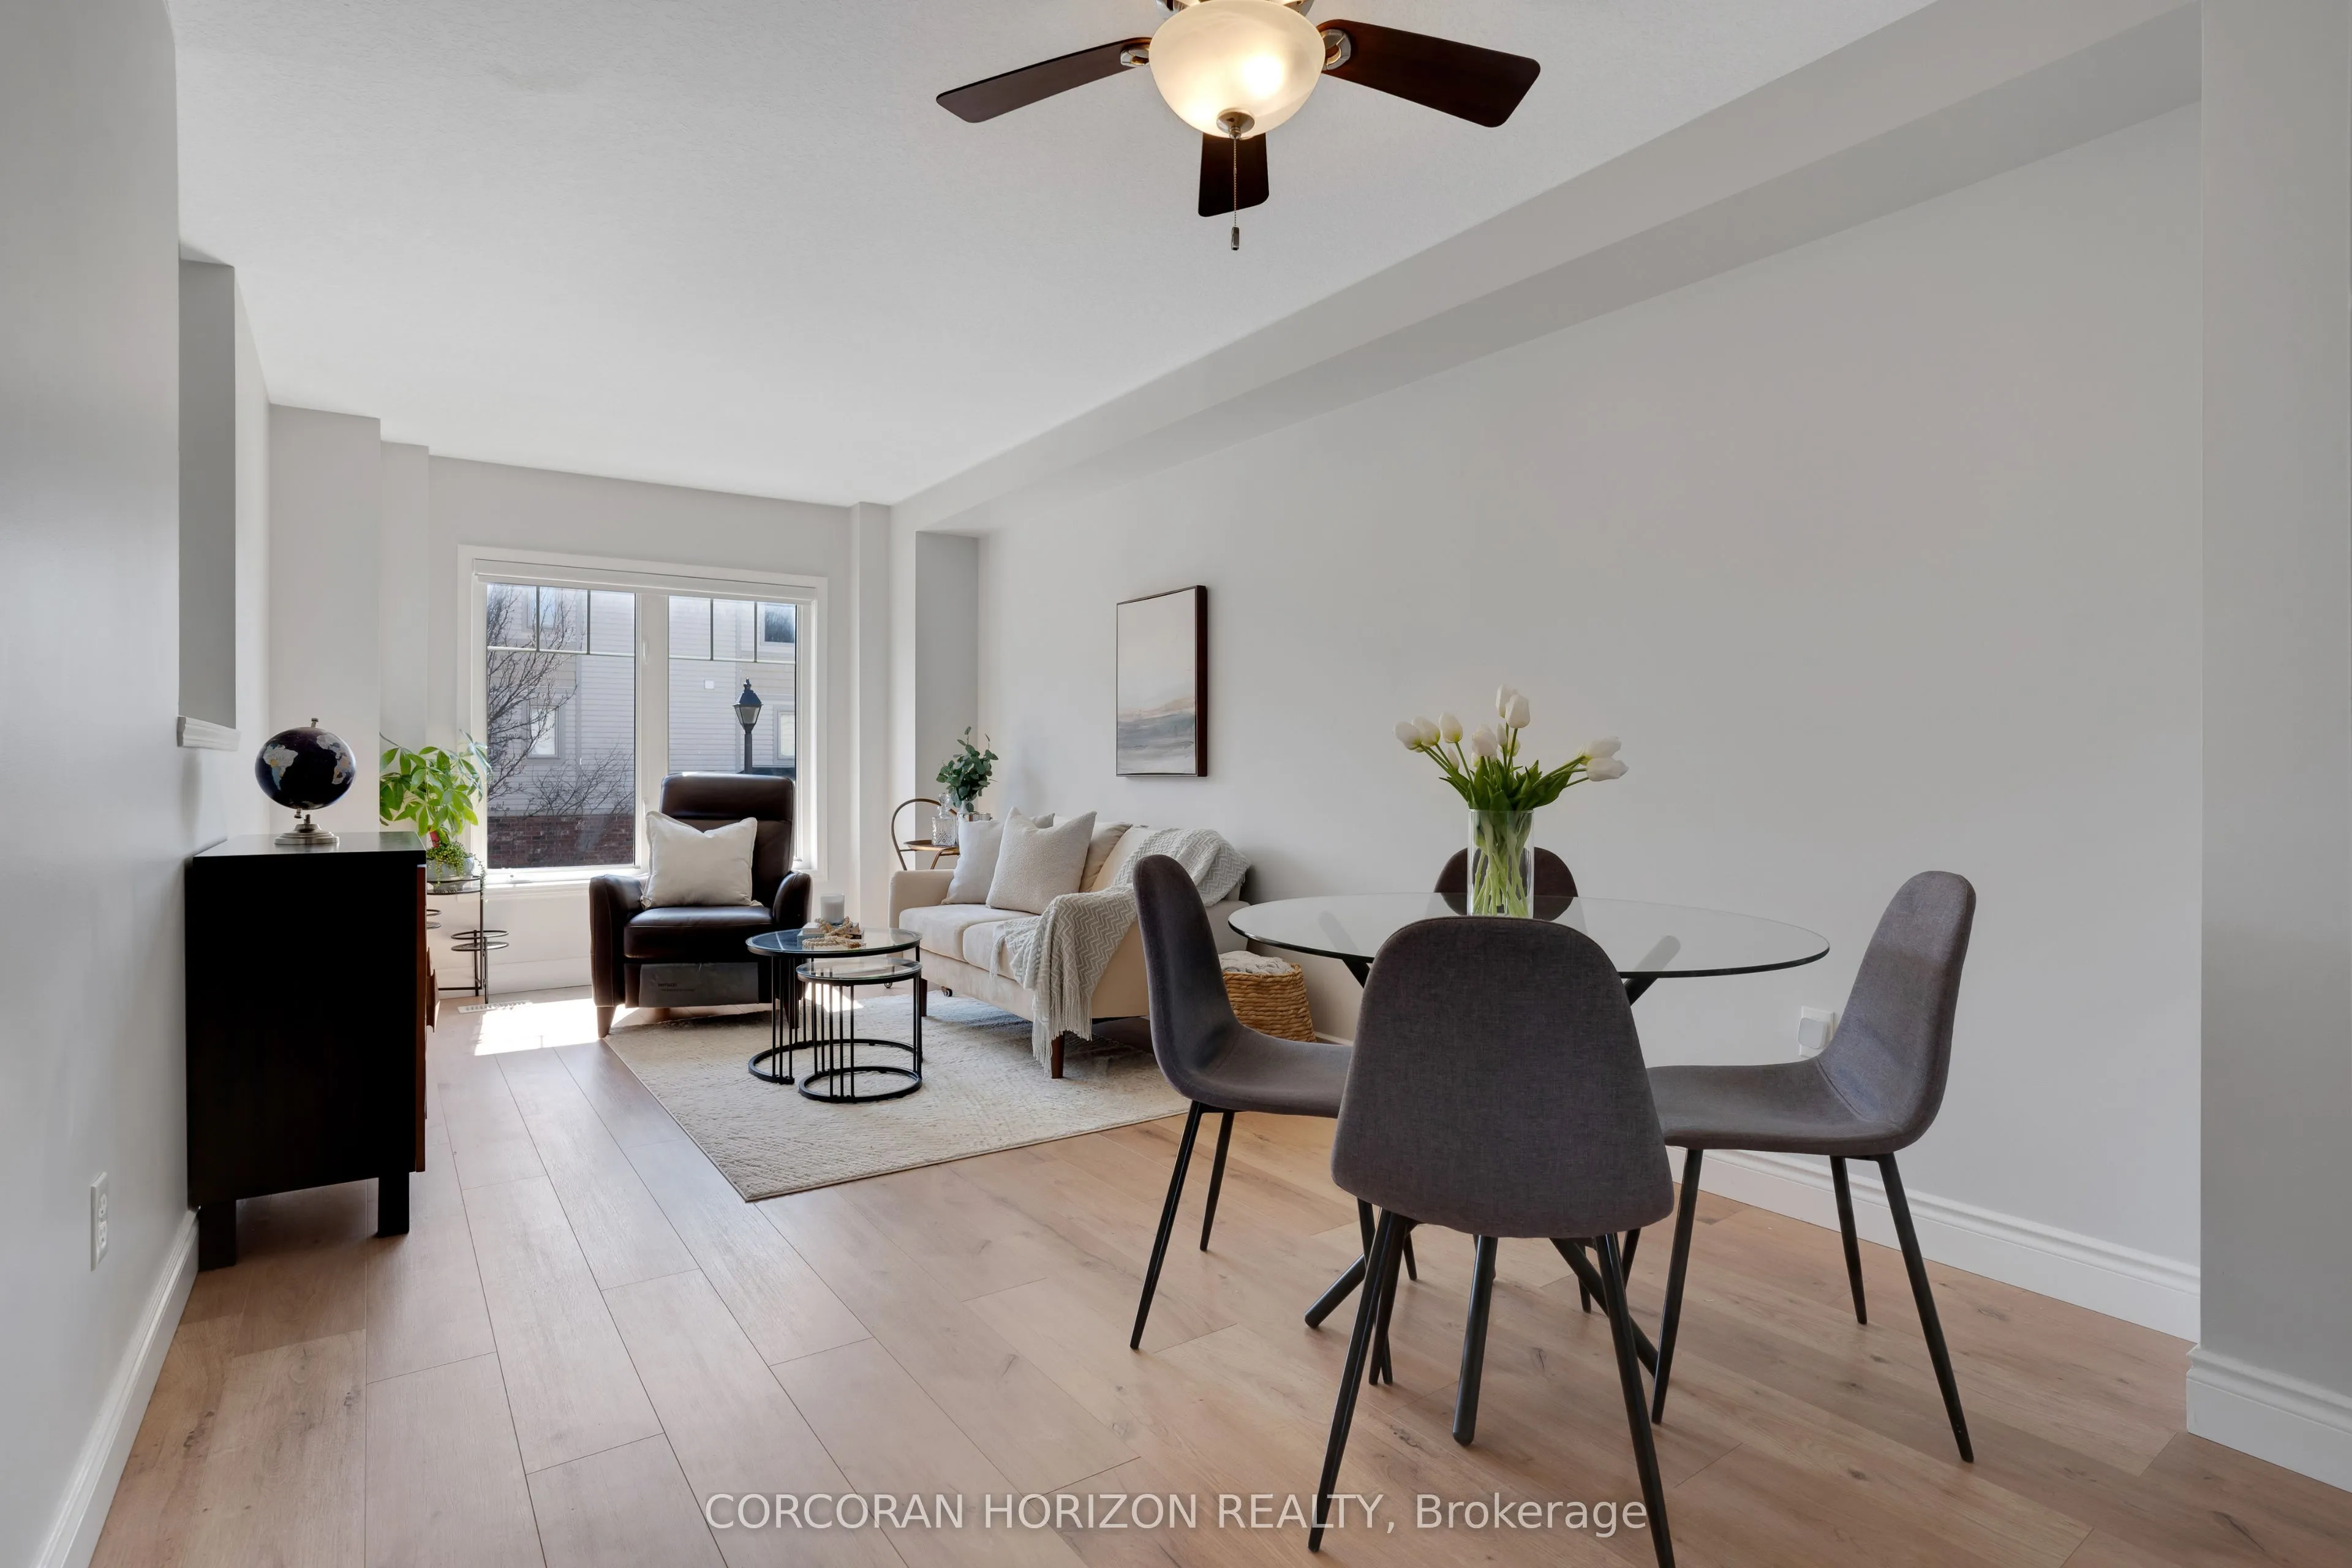
This beautifully upgraded and stylish 3-bedroom, 2-bathroom townhome offers a private garage, driveway parking, and plenty of visitor parking. This home is ideal for both everyday living and entertaining. As you step inside, the first thing you'll notice is the stunning upgraded wood stairs and eleg...ant flooring that flow throughout the home. The kitchen is filled with natural light and offers plenty of space for an eat-in table-perfect for family meals or hosting guests. Step right onto your upper deck, the perfect place for your morning coffee, soaking up the sun, or enjoying outdoor dining. This main level also features a spacious living area with room for a formal dining setup, if desired. The flexible layout allows you to truly customize the space to suit your needs. Upstairs, you'll find three generously sized bedrooms. The primary suite includes a large walk-in closet, offering plenty of storage. The lower level is fully finished, providing an expansive bonus space perfect for a family room, home office, or recreation area. Sliding doors allow in tons of natural sunlight and lead out to the backyard patio and outdoor space-ideal for giving kids or pets room to play. This family-friendly townhouse complex includes a children's play area, making it a great option for growing families. Located just minutes from schools, parks, shopping, and dining, you can enjoy walking to local favorites or exploring the local farmers market in the summer. With easy access to Highway 401 and everything you need close by, this home offers the perfect combination of location and lifestyle. This is a perfect opportunity to make it yours! (71182639)
Full Property Details
Interior
Bedrooms
3
Total Bedrooms
3
Washrooms
2
Square Footage
1400-1599 sqft
Basement
Finished with Walk-Out
Heating Source
Gas
Heating Fuel
Forced Air
Air Conditioning
Central Air
Family Room
Yes
Kitchens
1
Total Kitchens
1
Fireplace Features
No
Bedrooms
3
Total Bedrooms
3
Washrooms
2
Square Footage
1400-1599 sqft
Basement
Finished with Walk-Out
Heating Source
Gas
Heating Fuel
Forced Air
Air Conditioning
Central Air
Family Room
Yes
Kitchens
1
Total Kitchens
1
Fireplace Features
No
Exterior
Driveway
Private
Parking Spaces
2
Total Parking Spaces
2.00
Parking Description
Private
Garage Spaces
1
Zoning
M3
Balcony
Open
Driveway
Private
Parking Spaces
2
Total Parking Spaces
2.00
Parking Description
Private
Garage Spaces
1
Zoning
M3
Balcony
Open
Building Description
Style
2-Storey
Home Type
Condo
Subtype
Condo Townhouse
Year Built
11-15
Property Orientation
West
Exterior Finish
Brick,Vinyl Siding
Possession Date
No Data
Locker
None
Style
2-Storey
Home Type
Condo
Subtype
Condo Townhouse
Year Built
11-15
Property Orientation
West
Exterior Finish
Brick,Vinyl Siding
Possession Date
No Data
Locker
None
Taxes & Fees
Taxes
$3,440 /yr
Tax Year
2025
Occupancy
Owner
Maintenance Fee
$430/mo
Common Elements
Included
Water
Included
Building Insurance
Included
Taxes
$3,440 /yr
Tax Year
2025
Occupancy
Owner
Maintenance Fee
$430/mo
Common Elements
Included
Water
Included
Building Insurance
Included
Other
Pets
Yes-with Restrictions
Pets
Yes-with Restrictions
Room Types
Bedroom
-
Dimensions 8.33 x 9.84 feet
81.97 sqft
Breakfast
-
Dimensions 9.91 x 8.01 feet
79.38 sqft
Dining Room
-
Dimensions 9.15 x 9.68 feet
88.57 sqft
Family Room
-
Dimensions 11.52 x 13.16 feet
151.6 sqft
Foyer
-
Dimensions 6.76 x 9.91 feet
66.99 sqft
Kitchen
-
Dimensions 8.01 x 8.99 feet
72.01 sqft
Laundry
-
Dimensions 5.41 x 12.99 feet
70.28 sqft
Living Room
-
Dimensions 9.91 x 11.52 feet
114.16 sqft
Primary Bedroom
-
Dimensions 10.07 x 12.66 feet
127.49 sqft
Similar Properties(No results)
Mortgage Calculator
Calculate your estimated monthly mortgage payment
Price
$499,900
$
%
%
Total cost of mortgage
$0
Monthly payment
By clicking Save, we will calculate your estimated mortgage for all properties using the saved values (down payment percentage, interest rate, and amortization).
The accuracy and applicability of this calculator are not guaranteed.