Sign In or Create a Free Account to see full details of this property
Key Facts
Key facts for 5180 Southgate Avenue
Property Type
Apartment, 2-Storey
Parking
Attached 2 garage, 6 parking
MLS #
X14097136
Size
1500-2000 sqft
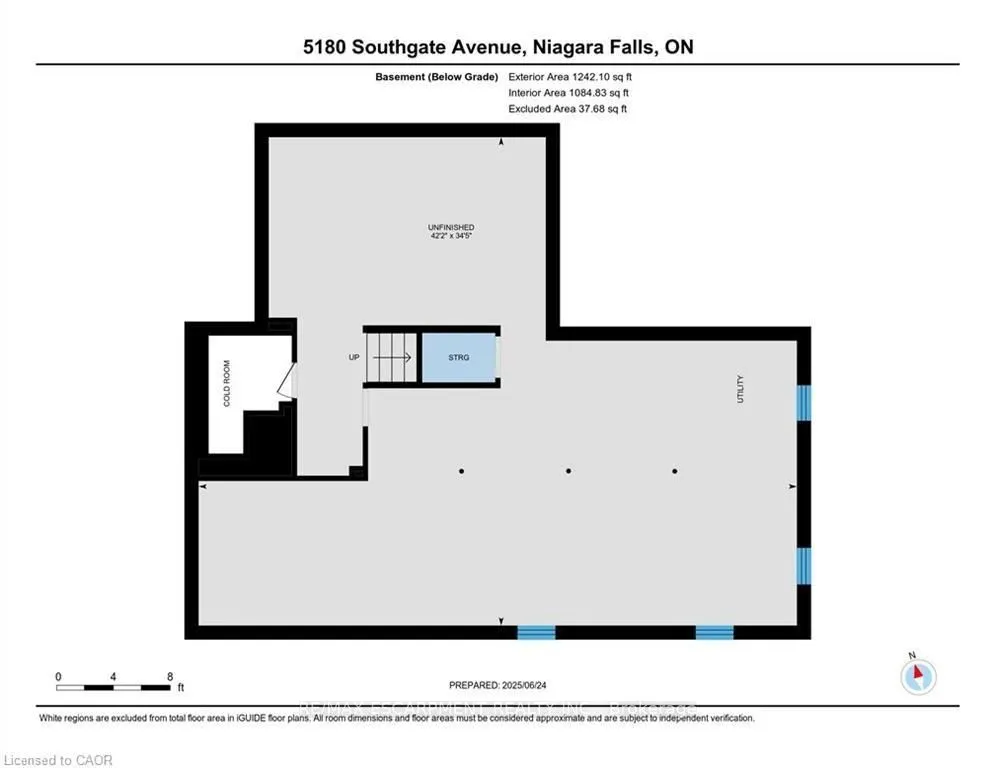
Basement
Full,Partially Finished
Listed on
2026-10-19
Lot size
65 x 116.99
Tax
$5,600 /yr
Days on Market
2
Approximate Age
-
Maintenance Fee
-
Description
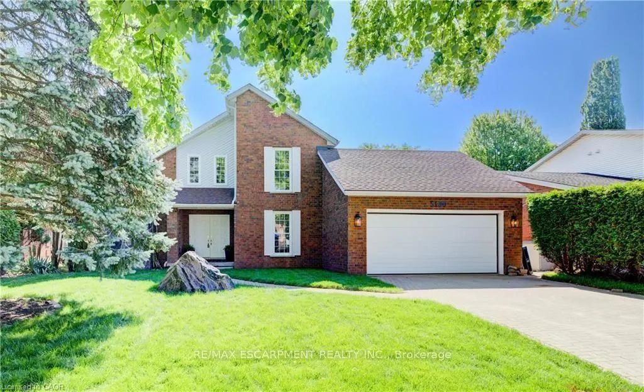
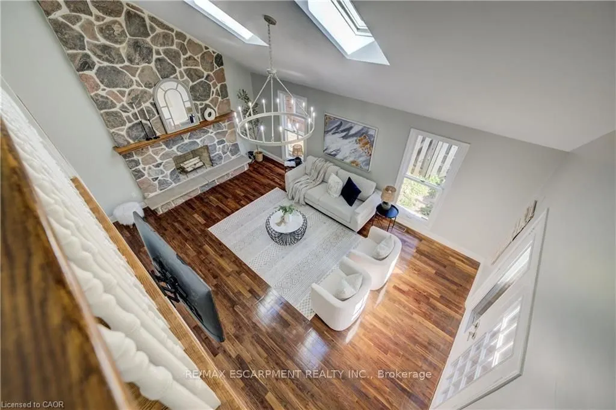
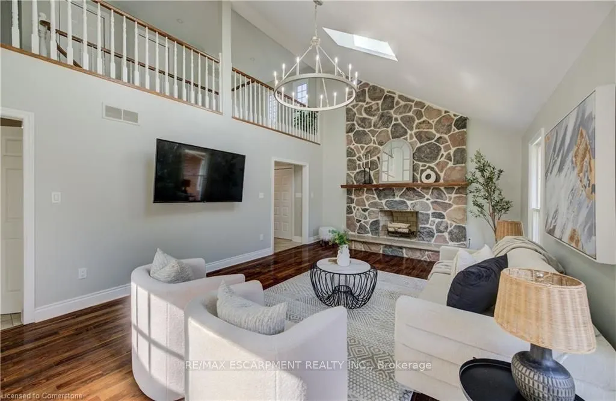
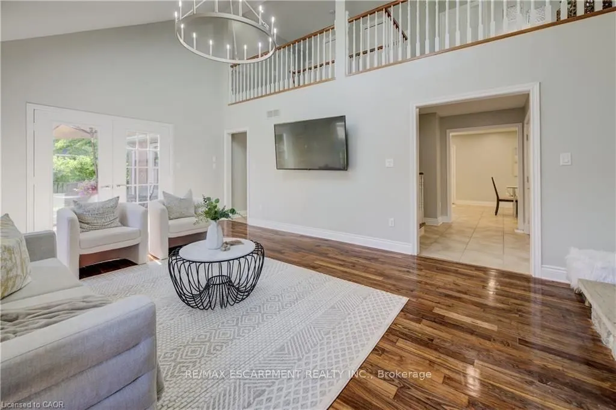
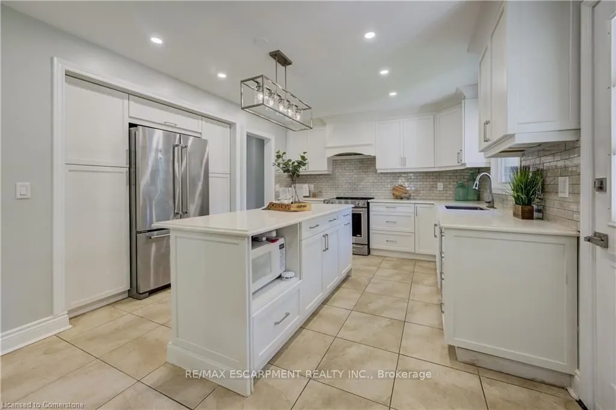
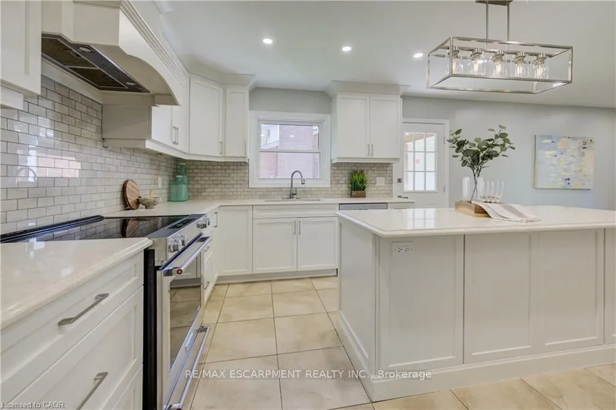
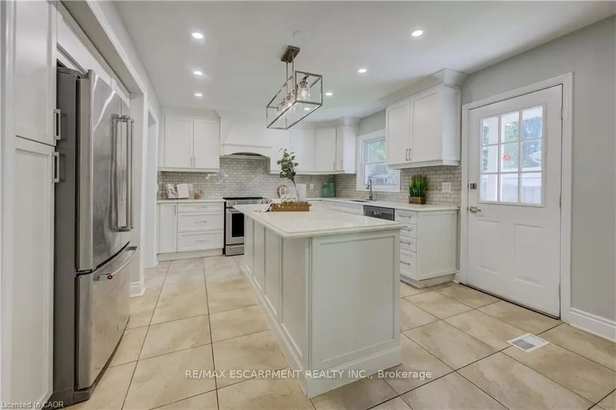
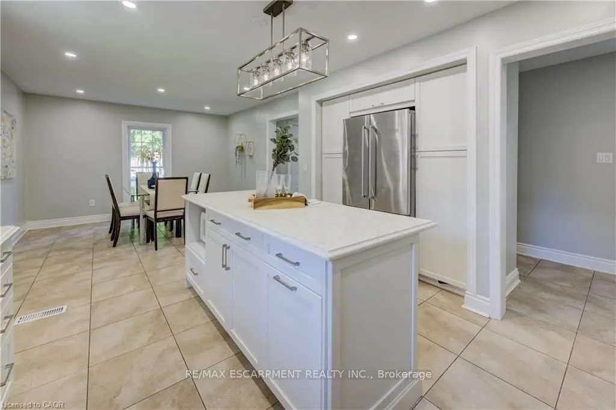
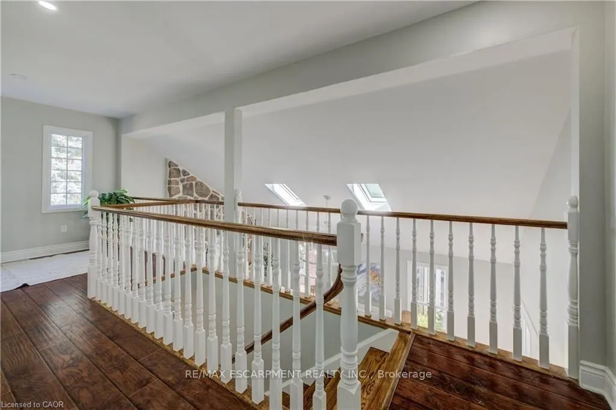
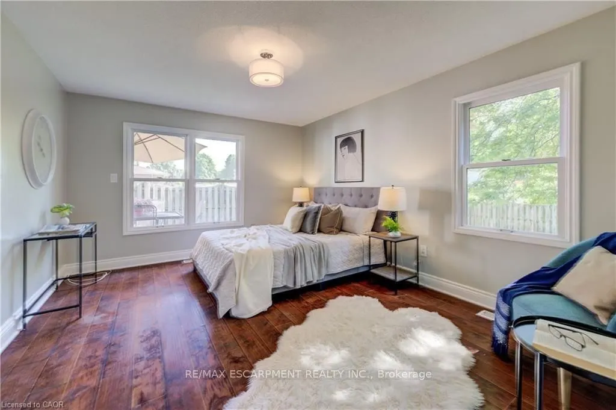
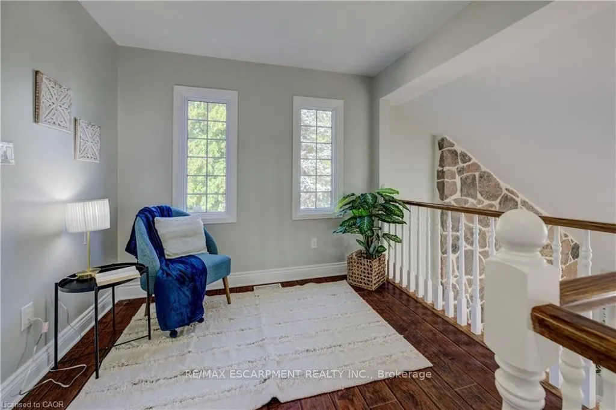
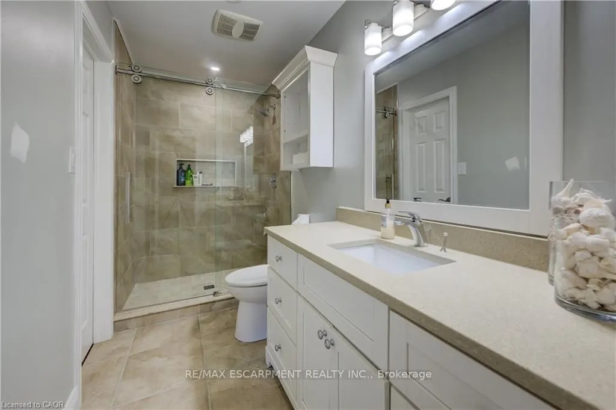
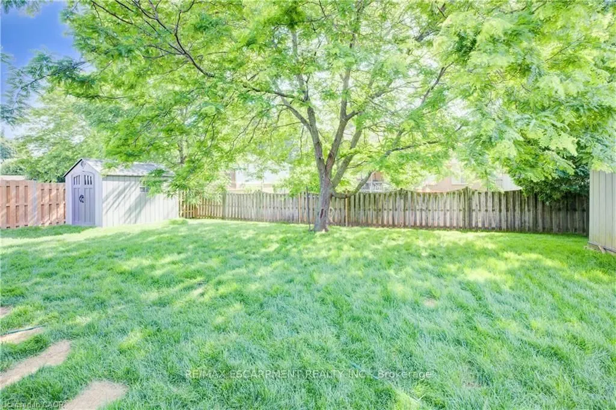
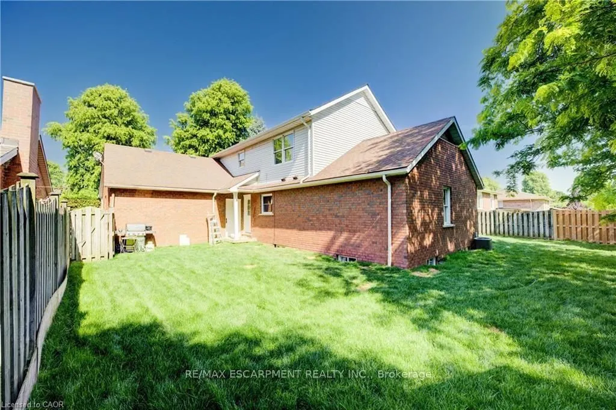
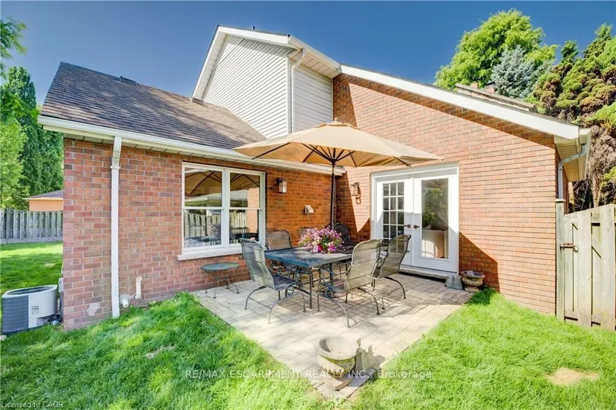
Welcome to serenity!! This stunning home is situated in a beautiful and QUIET neighbourhood with mature trees, yet only minutes to major hwys! Gorgeous fireplace with stone feature sets the tone for this lovey home creating a welcoming atmosphere. Professional upgrades include a Kitchen a chef would... love! Stunning cabinetry, pot lighting, quartz countertop, island & stainless steel appliances. Main level primary bedroom with walk-in closet and fully updated bath. The view from the upper level looking over the living room is breathtaking!! An additional added feature, is the open upper hall (could be used as home office). Wood floors, freshly painted and ready for YOU! Enjoy this summer is a VERY large fully fenced yard where you can enjoy some family time!
Full Property Details
Interior
Bedrooms
3
Total Bedrooms
3
Washrooms
2
Square Footage
1500-2000 sqft
Basement
Full,Partially Finished
Heating Source
Gas
Heating Fuel
Forced Air
Air Conditioning
Central Air
Family Room
No
Kitchens
1
Total Kitchens
1
Fireplace Features
Yes
Bedrooms
3
Total Bedrooms
3
Washrooms
2
Square Footage
1500-2000 sqft
Basement
Full,Partially Finished
Heating Source
Gas
Heating Fuel
Forced Air
Air Conditioning
Central Air
Family Room
No
Kitchens
1
Total Kitchens
1
Fireplace Features
Yes
Exterior
Depth
116.99
Front
64.99
Acreage
< .50
Driveway
Private Double
Lot Size
65 x 116.99 ft
Pool
None
Parking Spaces
6
Total Parking Spaces
6.00
Parking Description
Attached
Garage Spaces
2
Zoning
R1B
Depth
116.99
Front
64.99
Acreage
< .50
Driveway
Private Double
Lot Size
65 x 116.99 ft
Pool
None
Parking Spaces
6
Total Parking Spaces
6.00
Parking Description
Attached
Garage Spaces
2
Zoning
R1B
Building Description
Style
2-Storey
Home Type
Apartment
Subtype
Duplex
Property Orientation
East
Exterior Finish
Brick
Sewers
Sewer
Water Supply
Municipal
Possession Date
12/30/2026
Style
2-Storey
Home Type
Apartment
Subtype
Duplex
Property Orientation
East
Exterior Finish
Brick
Sewers
Sewer
Water Supply
Municipal
Possession Date
12/30/2026
Community
Community
Morrison
Community
Morrison
Taxes & Fees
Taxes
$5,600 /yr
Tax Year
2025
Occupancy
Owner
Taxes
$5,600 /yr
Tax Year
2025
Occupancy
Owner
Room Types
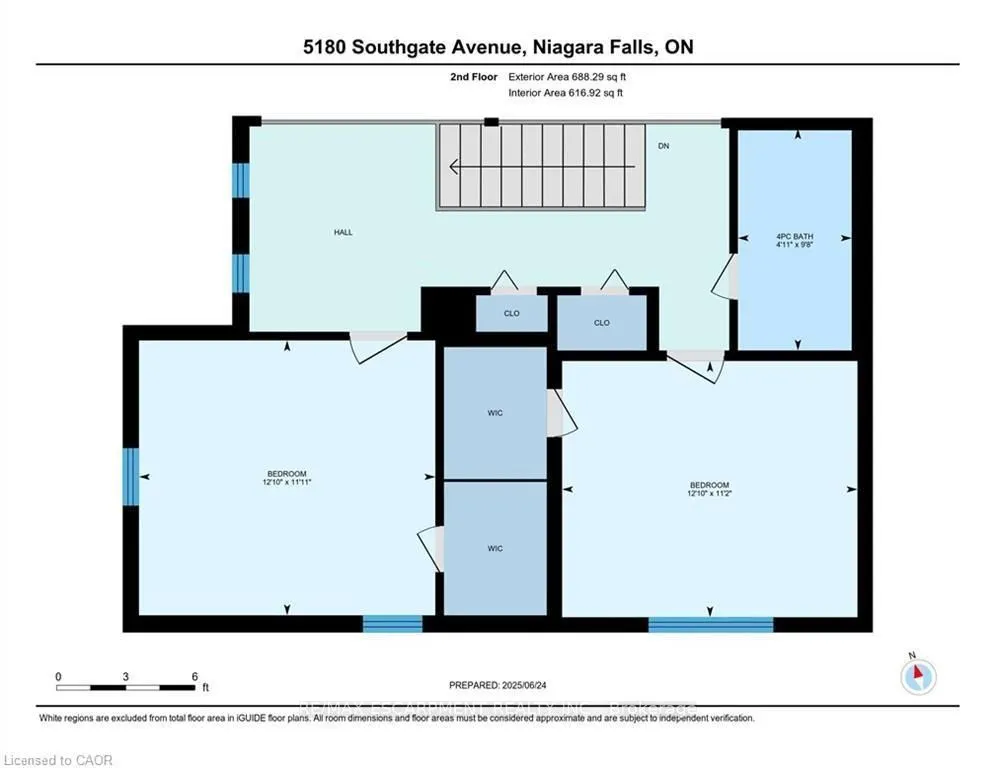
Bedroom 2
-
Dimensions 12.99 x 11.15 feet
144.84 sqft
Bedroom 3
-
Dimensions 12.99 x 12.01 feet
156.01 sqft
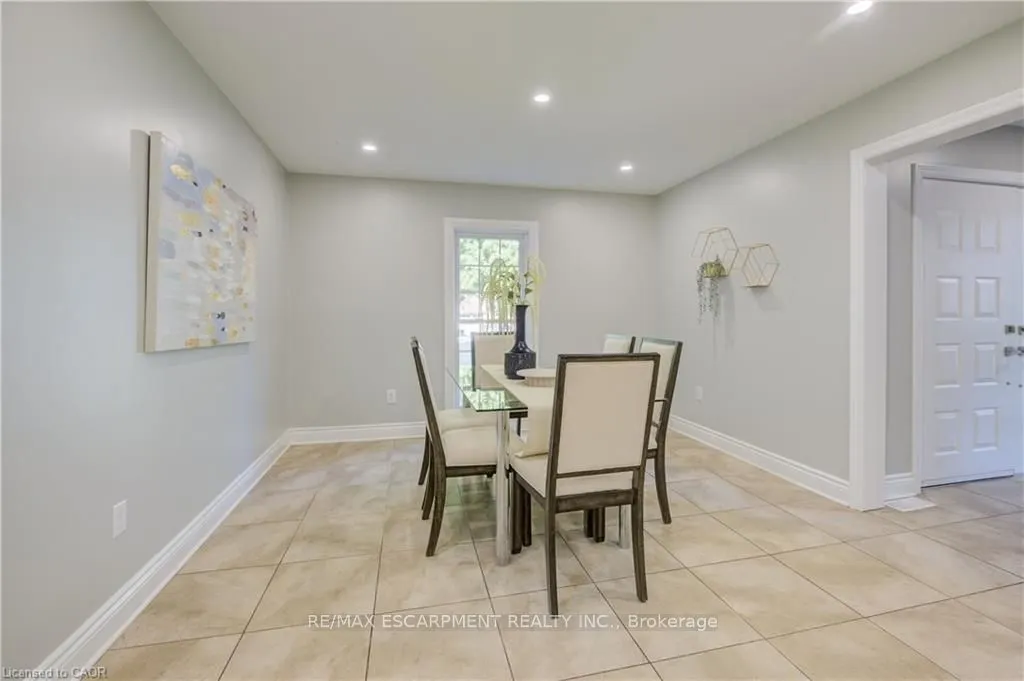
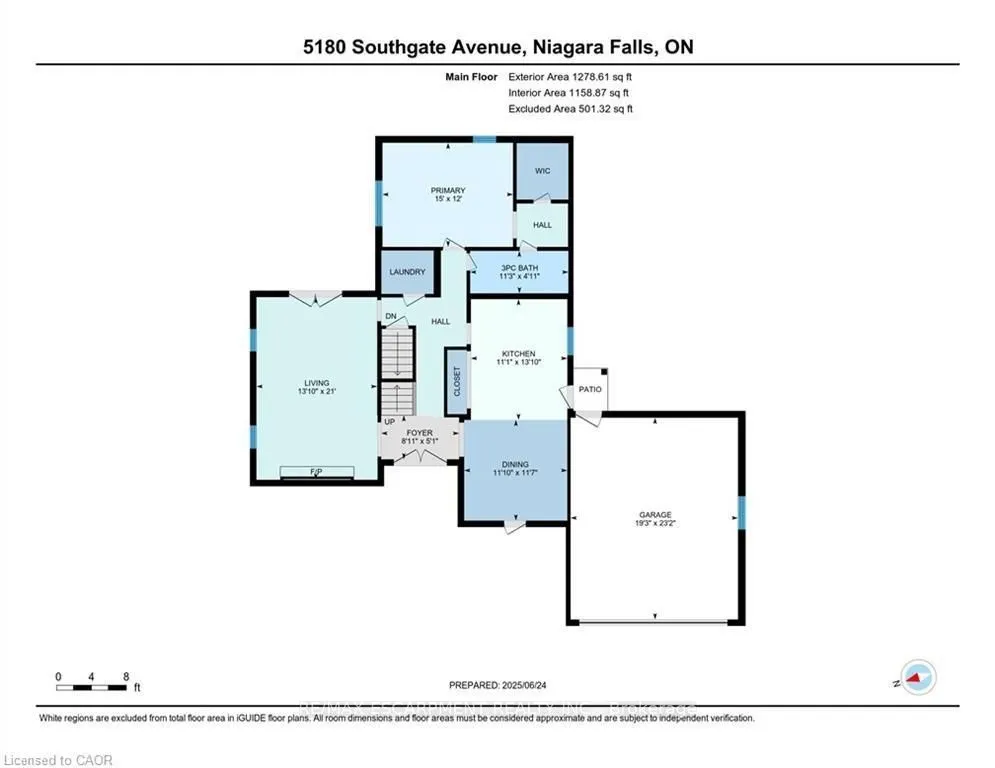
Dining Room
-
Dimensions 12.01 x 11.58 feet
139.08 sqft
Kitchen
-
Dimensions 13.48 x 11.15 feet
150.3 sqft
Laundry
-
Dimensions 6 x 4.99 feet
29.94 sqft
Living Room
-
Dimensions 21 x 13.91 feet
292.11 sqft
Primary Bedroom
-
Dimensions 14.99 x 12.01 feet
180.03 sqft
Recreation
-
Dimensions 19.65 x 13.25 feet
260.36 sqft
Similar Properties(No results)
Mortgage Calculator
Calculate your estimated monthly mortgage payment
Price
$799,000
$
%
%
Total cost of mortgage
$0
Monthly payment
By clicking Save, we will calculate your estimated mortgage for all properties using the saved values (down payment percentage, interest rate, and amortization).
The accuracy and applicability of this calculator are not guaranteed.