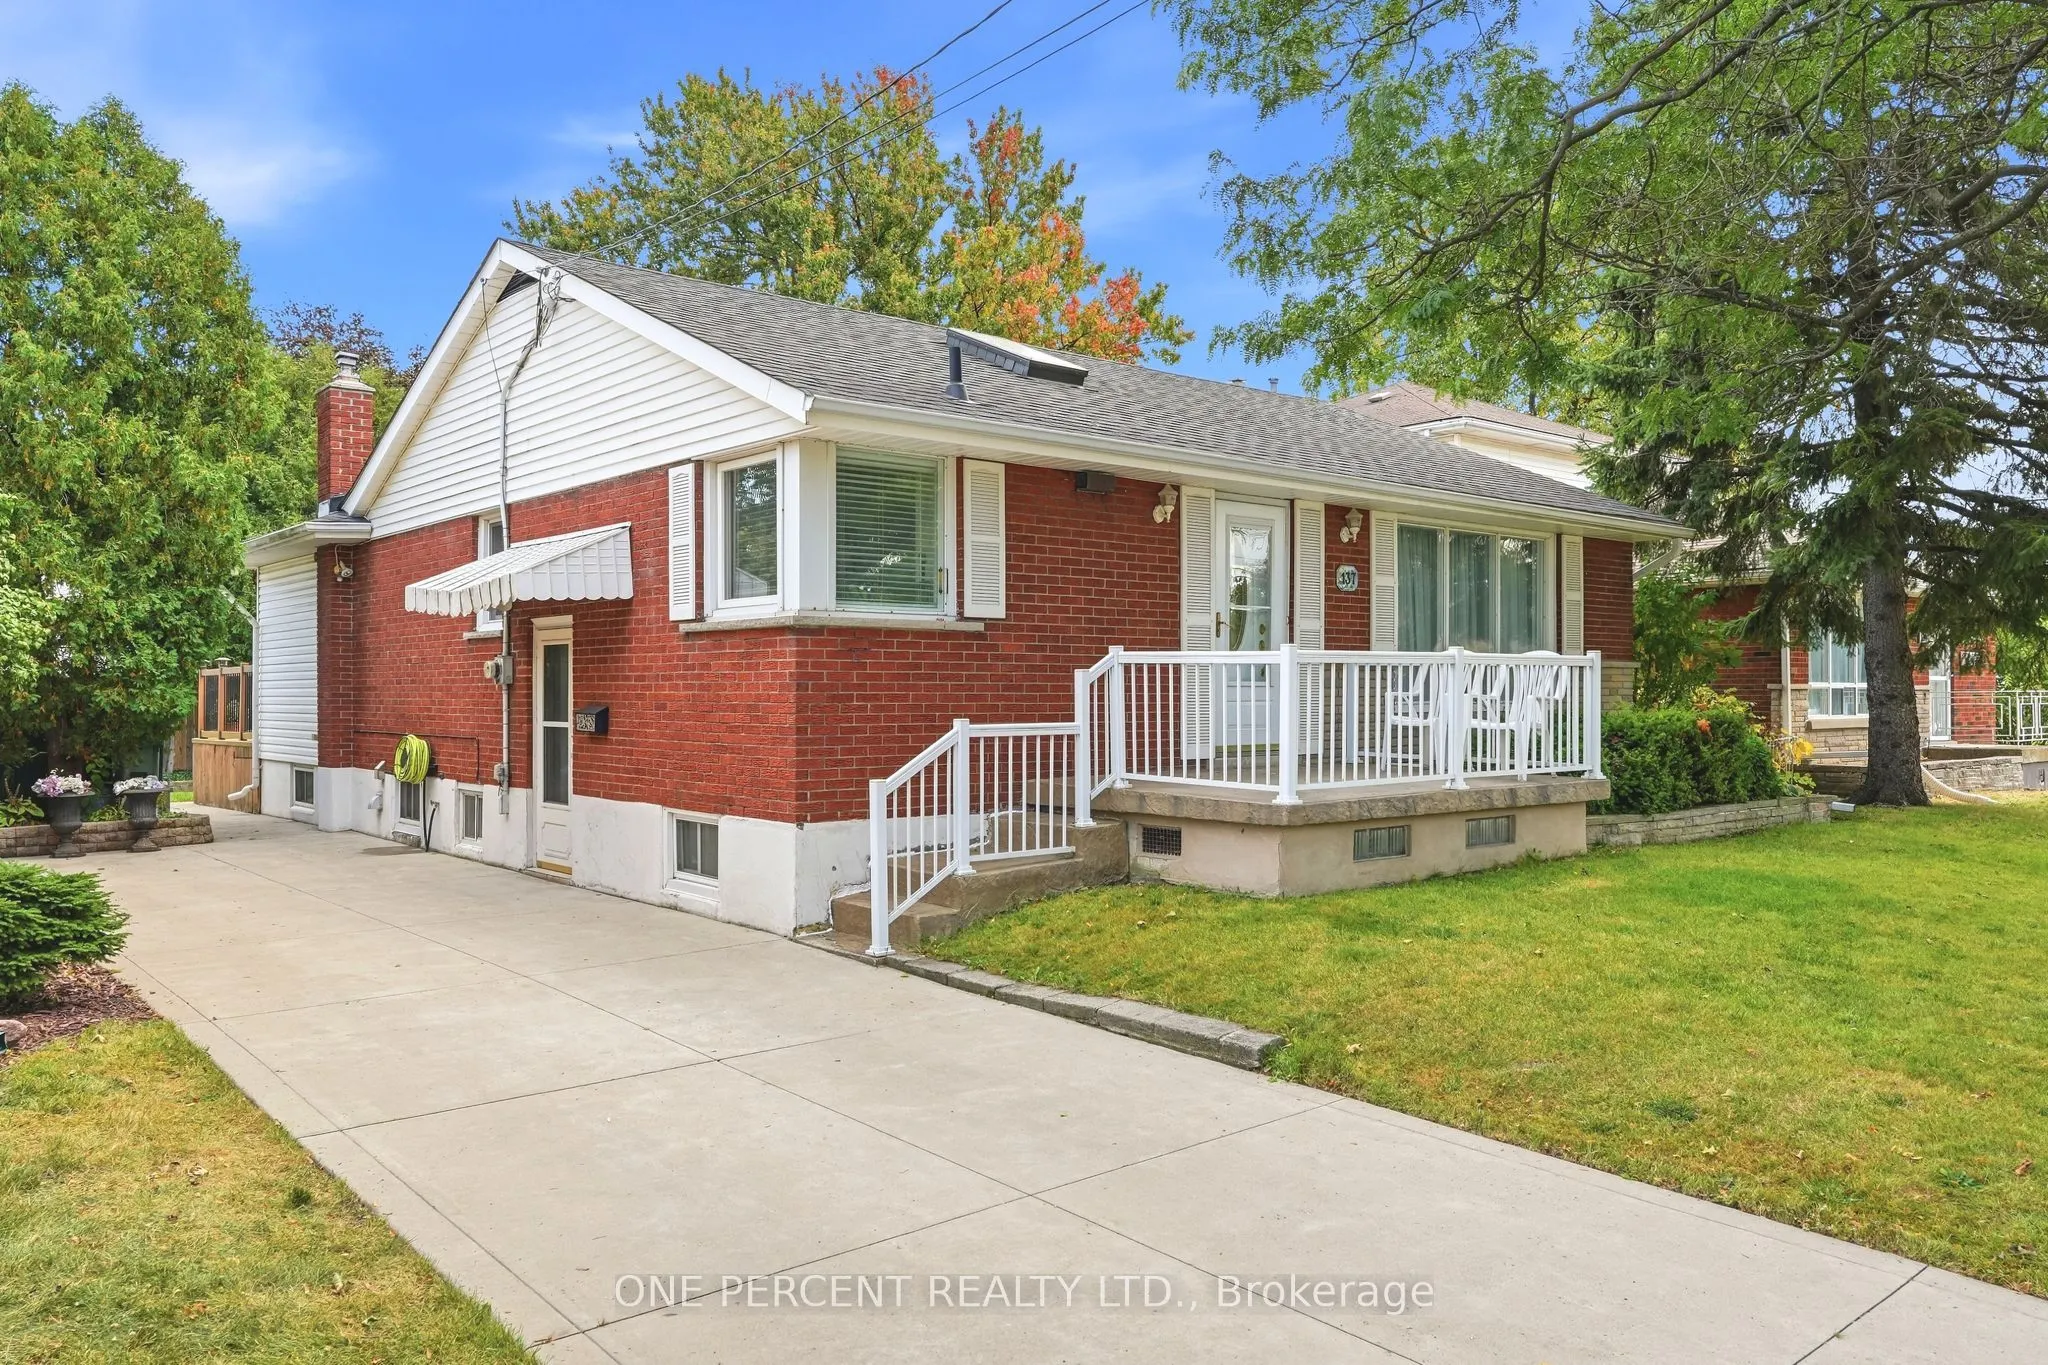
Welcome to this well-kept bungalow in an established Hamilton Mountain neighbourhood. A thoughtful addition expands the main floor to over 1,200 sq ft, giving you more room to live, entertain, and grow, plus a fully finished basement for even more space. Inside, you'll find an updated kitchen and up...dated flooring. The finished lower level features a separate walk-out, making an in-law or multi-generational setup a real possibility. Outside, the generous 50 x 103 ft lot offers plenty of room for gardening, play, or relaxing on the deck out back. A concrete driveway adds curb appeal and durability. The location is hard to beat: close to schools, shopping, and hospitals, with quick access to the Lincoln Alexander Parkway (the LINC) for easy commuting across the city and beyond. Whether you're a first-time buyer, a growing family, or looking for room for extended family, this Mountain bungalow checks the boxes.
Full Property Details
Interior
Bedrooms
2
Bedrooms Plus
2
Total Bedrooms
4
Washrooms
3
Square Footage
1100-1500 sqft
Basement
Finished,Full
Heating Source
Gas
Heating Fuel
Forced Air
Air Conditioning
Central Air
Family Room
Yes
Kitchens
1
Total Kitchens
1
Fireplace Features
Yes
Bedrooms
2
Bedrooms Plus
2
Total Bedrooms
4
Washrooms
3
Square Footage
1100-1500 sqft
Basement
Finished,Full
Heating Source
Gas
Heating Fuel
Forced Air
Air Conditioning
Central Air
Family Room
Yes
Kitchens
1
Total Kitchens
1
Fireplace Features
Yes
Exterior
Depth
103.0
Front
50.0
Acreage
< .50
Driveway
Private
Lot Size
50 x 103.0 ft
Pool
None
Parking Spaces
3
Total Parking Spaces
3.00
Parking Description
None
Garage Spaces
0
Zoning
R
Depth
103.0
Front
50.0
Acreage
< .50
Driveway
Private
Lot Size
50 x 103.0 ft
Pool
None
Parking Spaces
3
Total Parking Spaces
3.00
Parking Description
None
Garage Spaces
0
Zoning
R
Building Description
Style
Bungalow
Home Type
House
Subtype
Detached
Year Built
51-99
Property Orientation
East
Exterior Finish
Brick,Vinyl Siding
Sewers
Sewer
Water Supply
Municipal
Possession Date
No Data
Style
Bungalow
Home Type
House
Subtype
Detached
Year Built
51-99
Property Orientation
East
Exterior Finish
Brick,Vinyl Siding
Sewers
Sewer
Water Supply
Municipal
Possession Date
No Data
Community
Community
Balfour
Community
Balfour
Taxes & Fees
Taxes
$5,061 /yr
Tax Year
2026
Occupancy
Owner
Taxes
$5,061 /yr
Tax Year
2026
Occupancy
Owner
Room Types
Bathroom
2 Pc Bath
Dimensions 2.99 x 4.99 feet
14.92 sqft
Bathroom
2 Pc Bath
Dimensions 2.99 x 5.51 feet
16.47 sqft
Bathroom
-
Dimensions 6.17 x 4.92 feet
30.36 sqft
Bedroom
-
Dimensions 10.01 x 10.01 feet
100.2 sqft
Bedroom
-
Dimensions 10.24 x 10.01 feet
102.5 sqft
Bedroom
-
Dimensions 12.01 x 10.99 feet
131.99 sqft
Bedroom
-
Dimensions 12.99 x 10.01 feet
130.03 sqft
Family Room
-
Dimensions 22.01 x 12.01 feet
264.34 sqft
Kitchen
-
Dimensions 12.99 x 10.99 feet
142.76 sqft
Living Room
-
Dimensions 16.01 x 12.99 feet
207.97 sqft
Similar Properties(No results)
Mortgage Calculator
Calculate your estimated monthly mortgage payment
Price
$674,900
$
%
%
Total cost of mortgage
$0
Monthly payment
By clicking Save, we will calculate your estimated mortgage for all properties using the saved values (down payment percentage, interest rate, and amortization).
The accuracy and applicability of this calculator are not guaranteed.