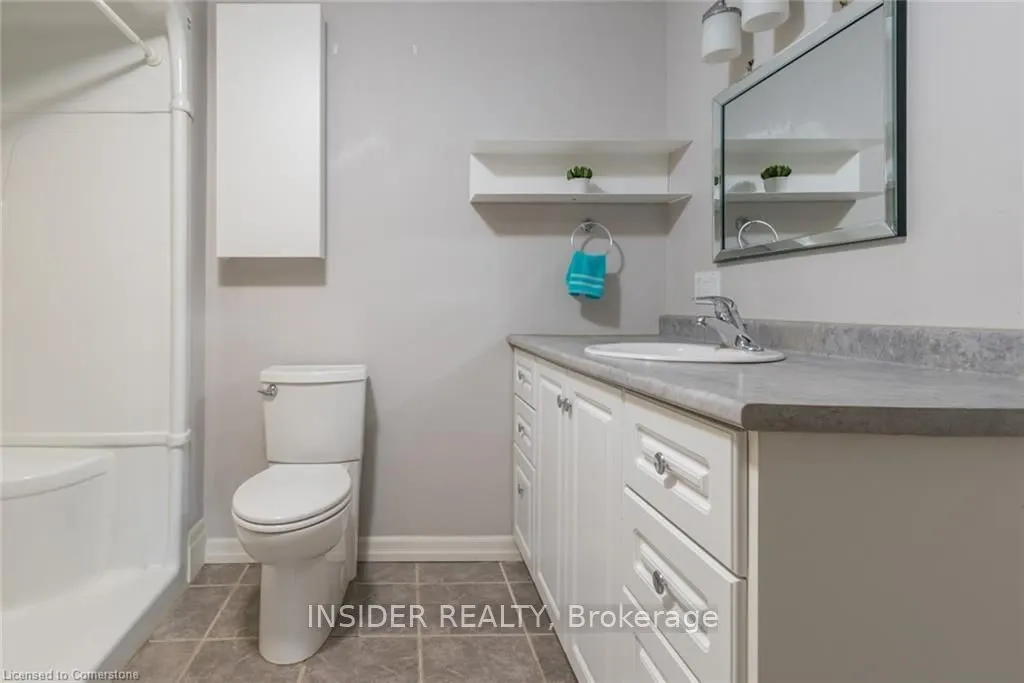
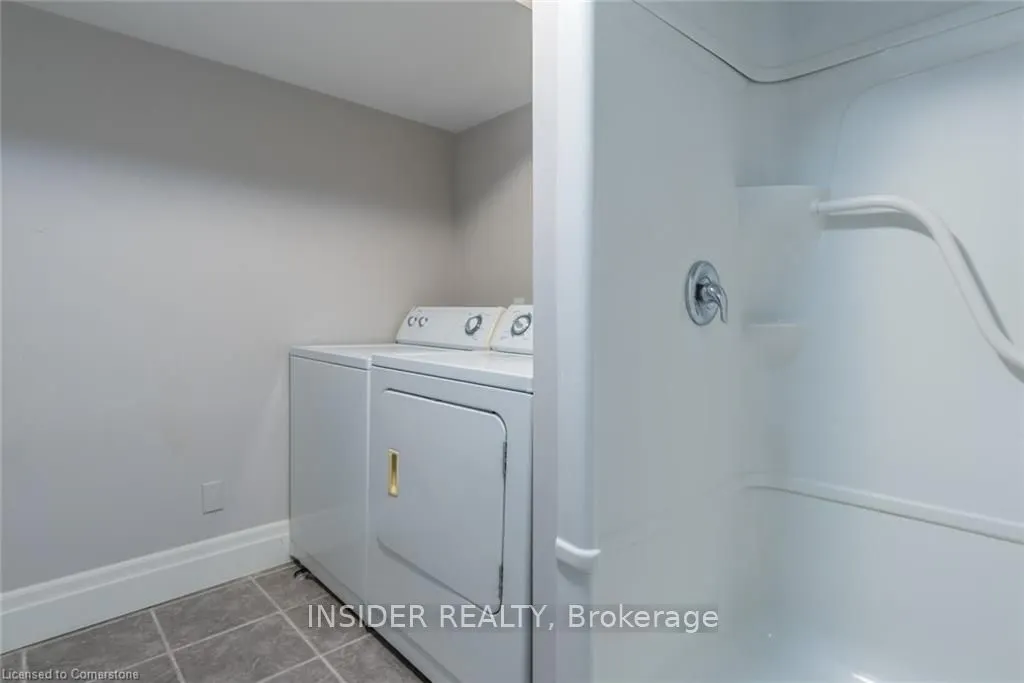
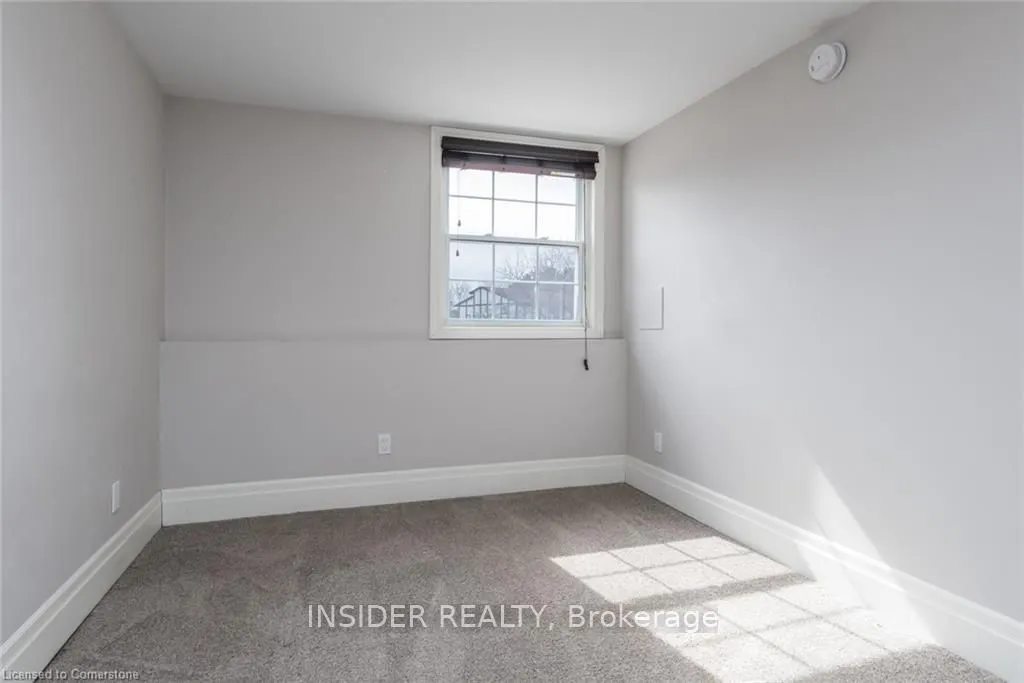
Sign In or Create a Free Account to see full details of this property
Key Facts
Key facts for 234 Shakespeare Drive
Property Type
House, Bungalow-Raised
Parking
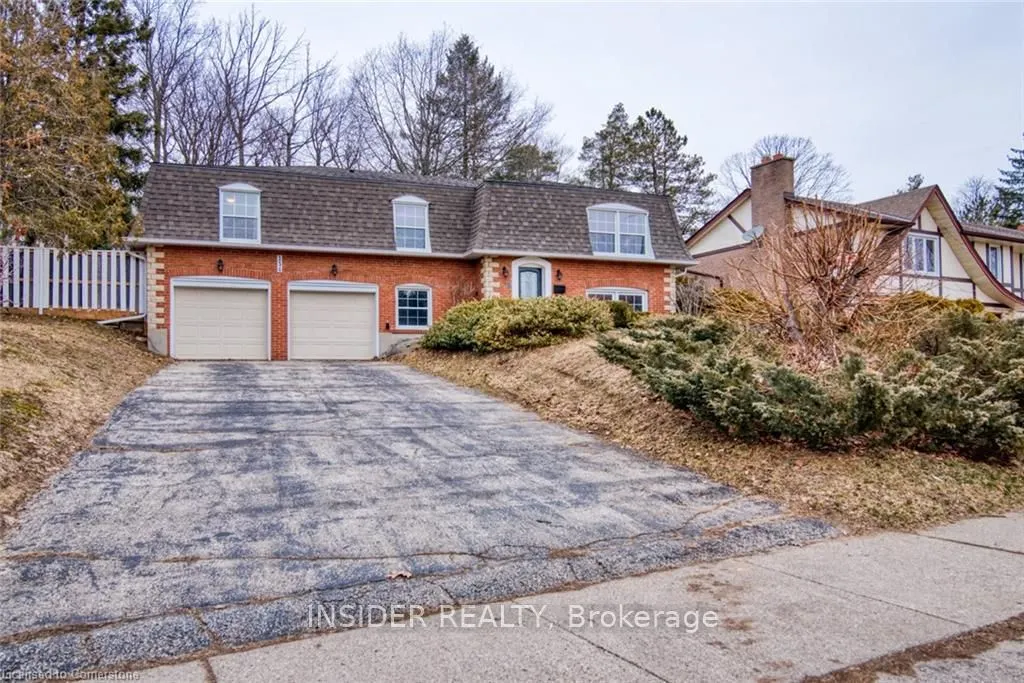
Built-In 2 garage, 6 parking
MLS #
X13879200
Size
1500-2000 sqft
Basement
Finished,Full
Listed on
2026-10-07
Lot size
71 x 179.3
Tax
-
Days on Market
6
Approximate Age
31-50
Maintenance Fee
-
Parking
Description
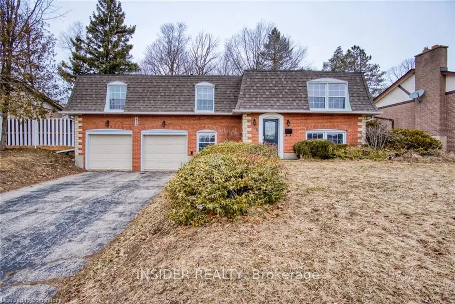
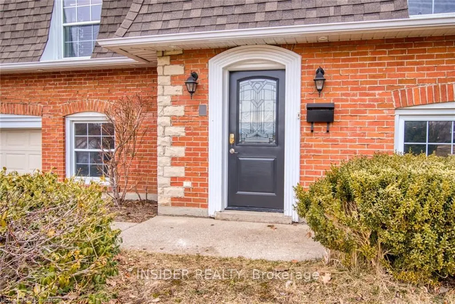
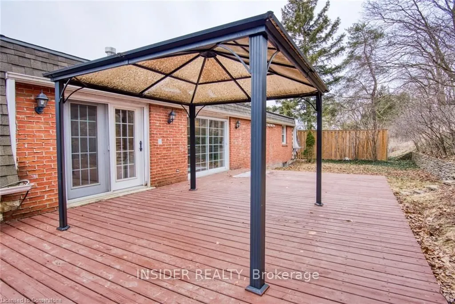
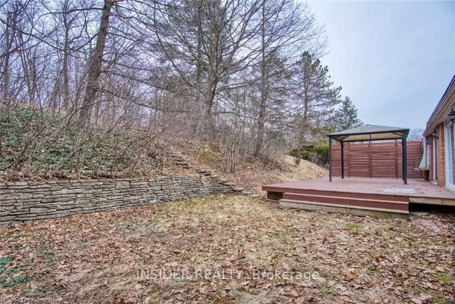
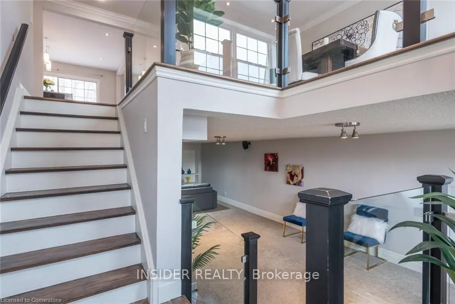
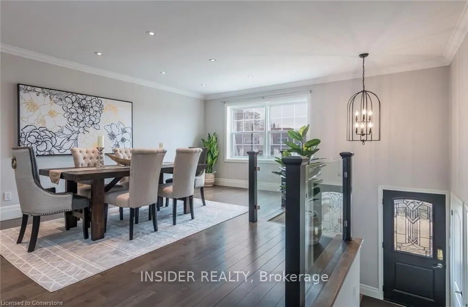
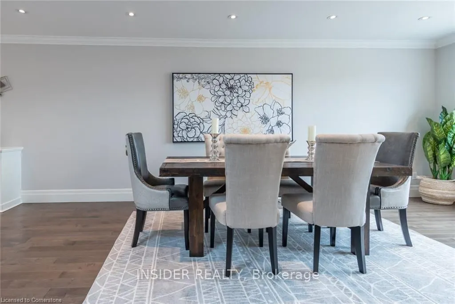
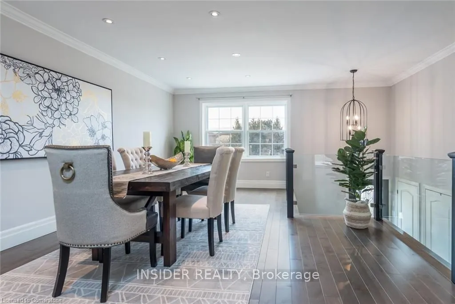
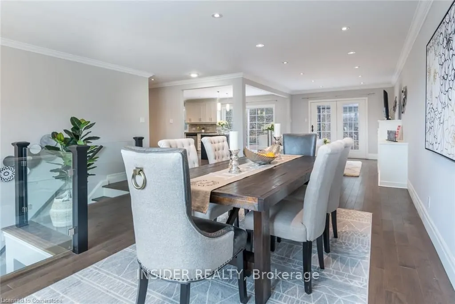
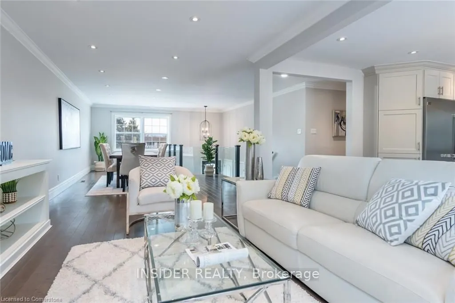
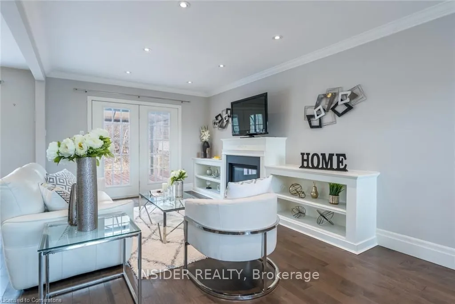
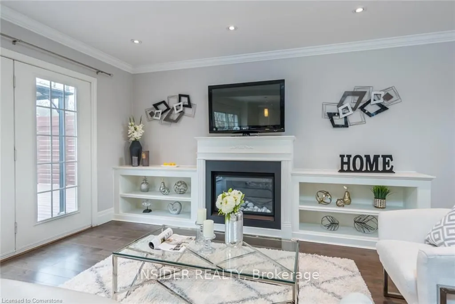
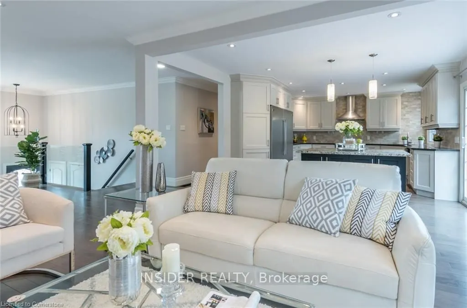
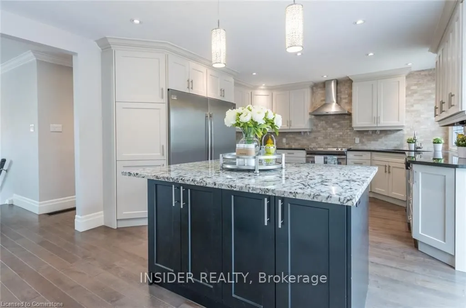
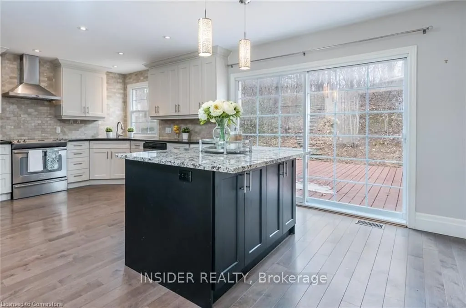
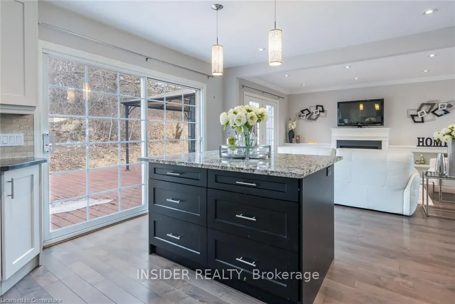
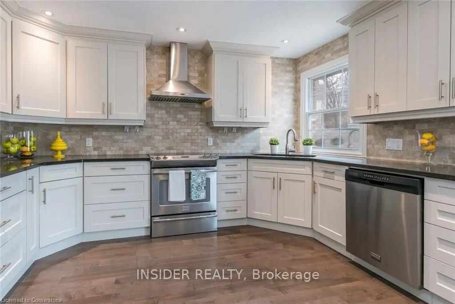
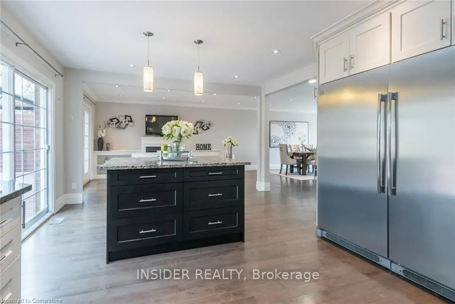
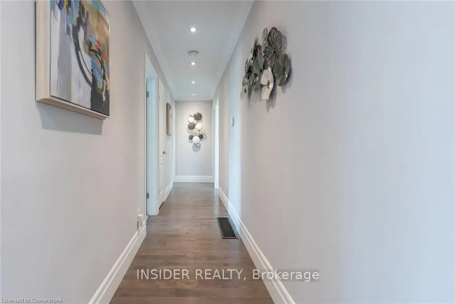
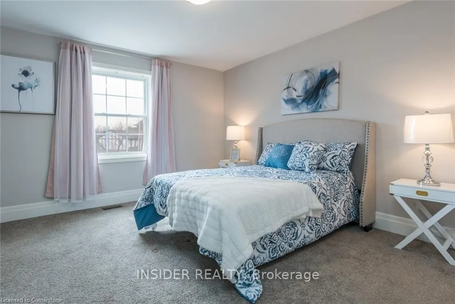
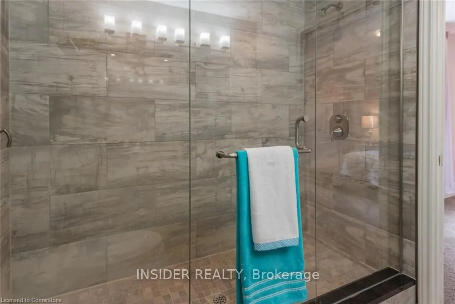
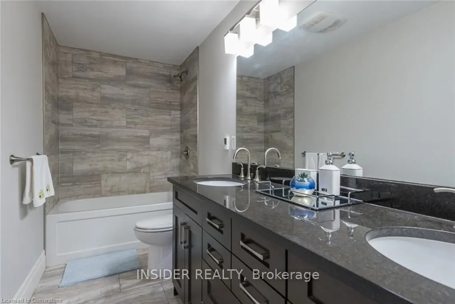
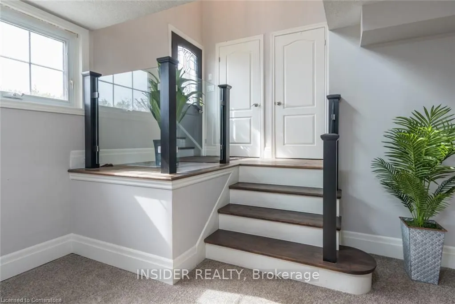
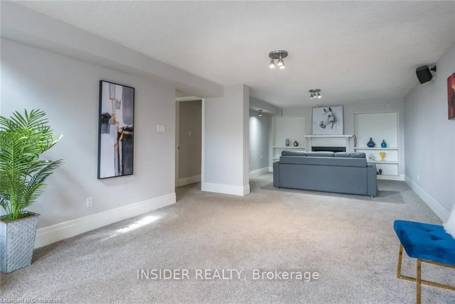
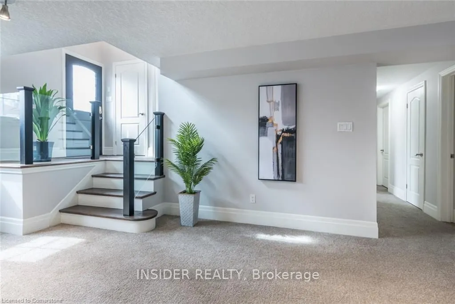
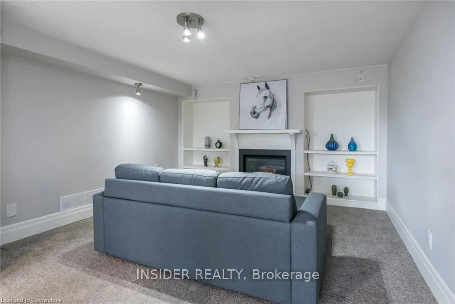
Executive 4BR House with Private Forest Backyard - Beechwood, Waterloo. Available immediately. Welcome to this stunning modern 4-bedroom, 3-bathroom executive raised-bungalow on a quiet street in Waterloo's prestigious Beechwood neighborhood. Perfect for professional families, corporate relocations,... or university faculty, this home features an open-concept main floor, high-end finishes, and a chef's kitchen built for entertaining. Enjoy ultimate privacy on a large lot backing directly onto a mature forest with no rear neighbors. The massive elevated deck offers a peaceful retreat overlooking the woods, while location perks put you minutes from UW, tech hubs, top schools, and steps from Beechwood Community Club's pool and tennis courts. Seeking clean, responsible long-term tenants. Requirements: credit report, proof of income, and references. Utilities extra.Contact today to schedule a private viewing.
Full Property Details
Interior
Bedrooms
3
Bedrooms Plus
1
Total Bedrooms
4
Washrooms
3
Square Footage
1500-2000 sqft
Basement
Finished,Full
Heating Source
Gas
Heating Fuel
Forced Air
Air Conditioning
Central Air
Family Room
Yes
Kitchens
1
Total Kitchens
1
Fireplace Features
No
Bedrooms
3
Bedrooms Plus
1
Total Bedrooms
4
Washrooms
3
Square Footage
1500-2000 sqft
Basement
Finished,Full
Heating Source
Gas
Heating Fuel
Forced Air
Air Conditioning
Central Air
Family Room
Yes
Kitchens
1
Total Kitchens
1
Fireplace Features
No
Exterior
Depth
179.3
Front
70.9
Acreage
< .50
Driveway
Available
Lot Size
71 x 179.3 ft
Pool
None
Parking Spaces
6
Total Parking Spaces
8.00
Parking Description
Built-In
Garage Spaces
2
Depth
179.3
Front
70.9
Acreage
< .50
Driveway
Available
Lot Size
71 x 179.3 ft
Pool
None
Parking Spaces
6
Total Parking Spaces
8.00
Parking Description
Built-In
Garage Spaces
2
Building Description
Style
Bungalow-Raised
Home Type
House
Subtype
Detached
Year Built
31-50
Property Orientation
East
Exterior Finish
Brick
Sewers
Sewer
Water Supply
Municipal
Possession Date
No Data
Style
Bungalow-Raised
Home Type
House
Subtype
Detached
Year Built
31-50
Property Orientation
East
Exterior Finish
Brick
Sewers
Sewer
Water Supply
Municipal
Possession Date
No Data
Taxes & Fees
Occupancy
Vacant
Parking
Included
Occupancy
Vacant
Parking
Included
Room Types
Bedroom
-
Dimensions 12.6 x 8.99 feet
113.27 sqft
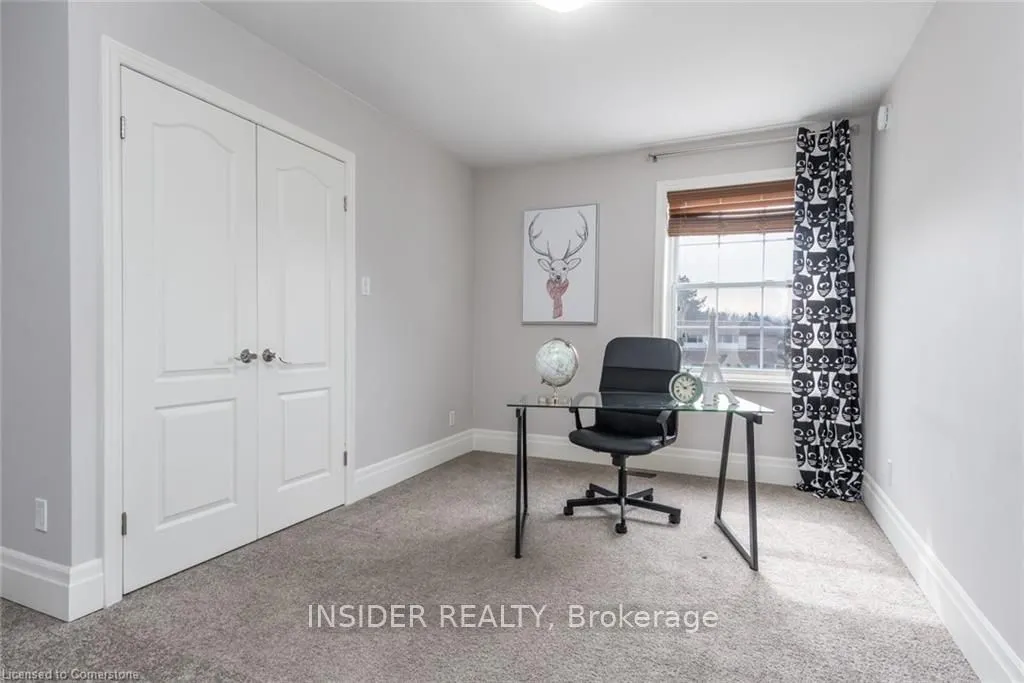
Bedroom 2
Closet, Overlooks Backyard
Dimensions 12.5 x 11.68 feet
146 sqft
Bedroom 3
Closet, Overlooks Frontyard
Dimensions 13.48 x 9.25 feet
124.69 sqft
Bedroom 4
Closet, Overlooks Frontyard
Dimensions 12.6 x 8.99 feet
113.27 sqft
Family Room
Fireplace, Hardwood Floor, W/O To Sundeck
Dimensions 13.25 x 11.25 feet
149.06 sqft
Kitchen
Stainless Steel Appl, Hardwood Floor, Centre Island
Dimensions 19.91 x 12.93 feet
257.44 sqft
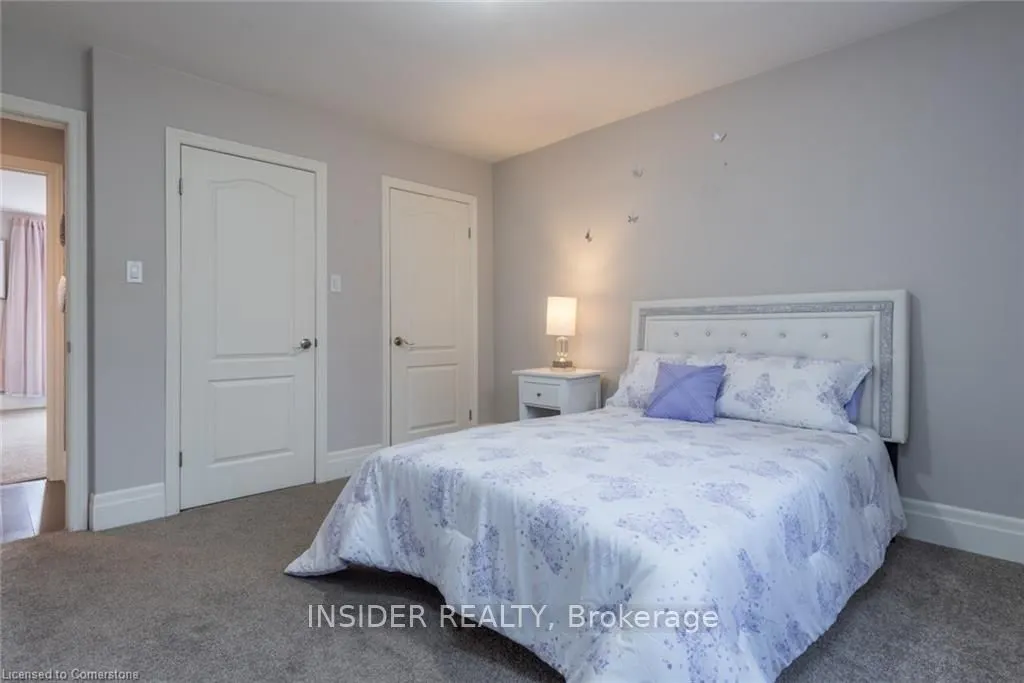
Primary Bedroom
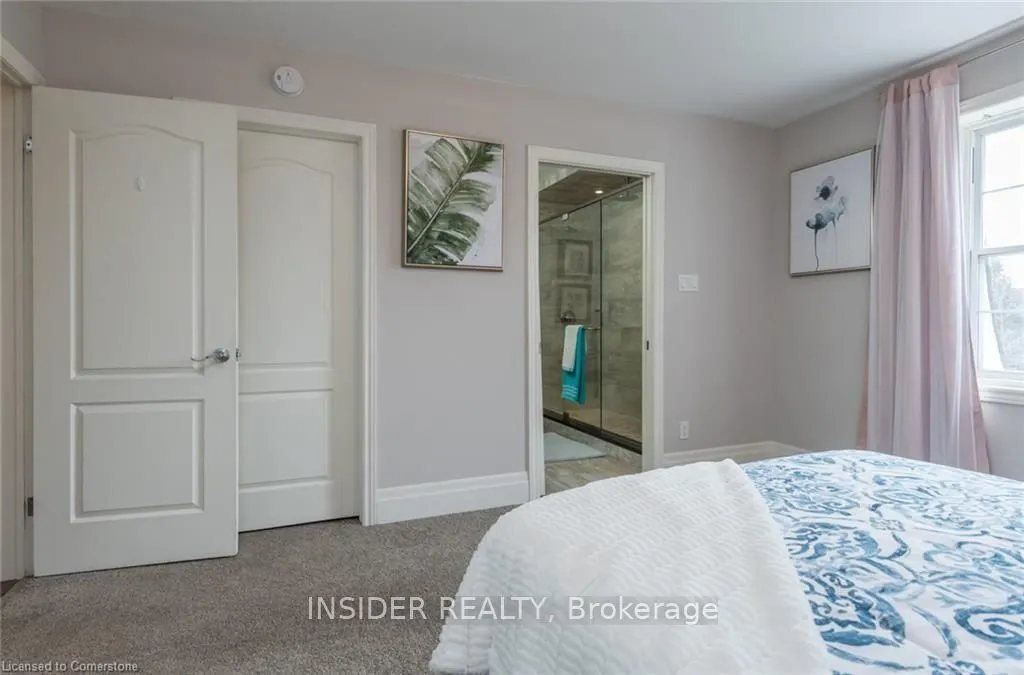
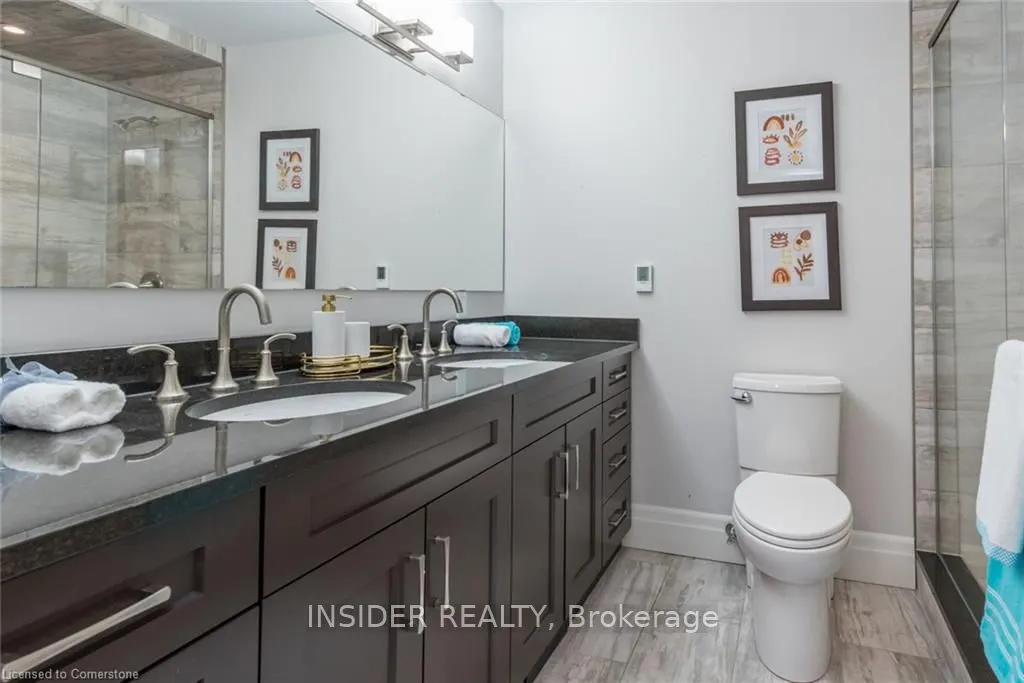
5 Pc Ensuite, Walk-In Closet(s), Overlooks Frontyard