Sign In or Create a Free Account to see full details of this property
Key Facts
Key facts for 6699 Montrose Road
Property Type
House, Bungalow-Raised
Parking
Attached 1.5 garage, 8 parking
MLS #
X13871510
Size
1100-1500 sqft
Basement
Finished,Finished with Walk-Out,Separate Entrance
Listed on
2026-10-07
Lot size
50 x 148.39
Tax
$4,861.90 /yr
Days on Market
6
Approximate Age
31-50
Maintenance Fee
-
Description
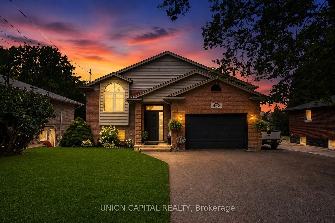
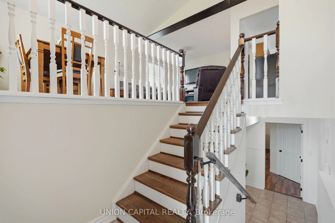
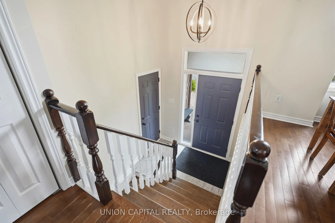
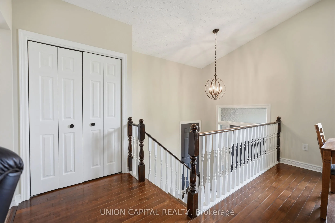
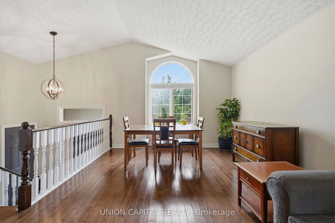
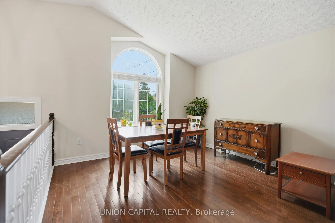
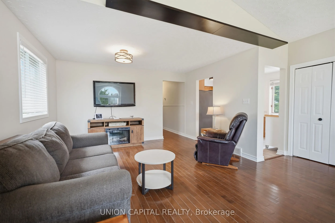
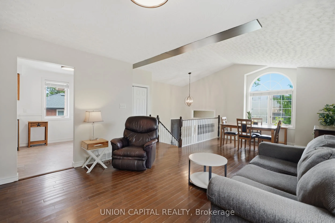
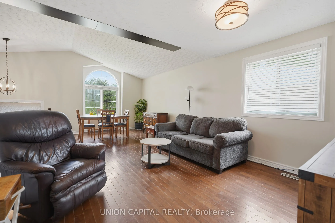
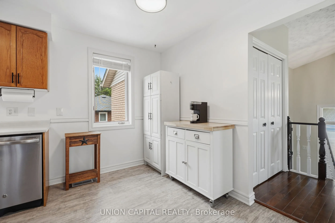
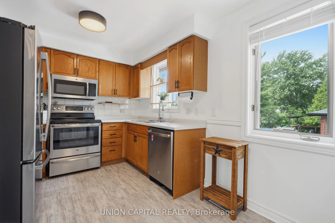
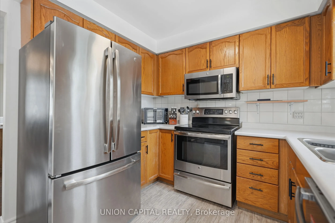
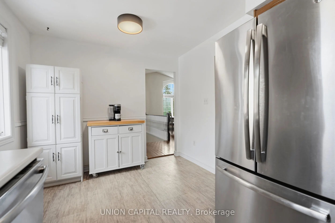
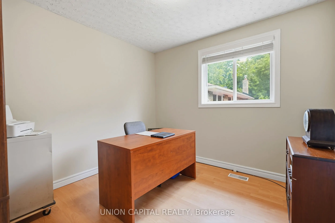
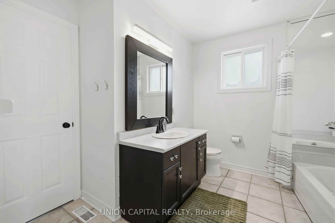
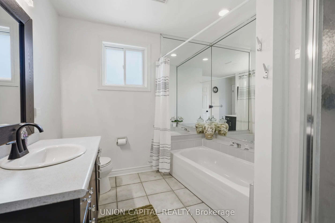
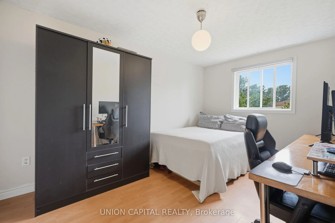
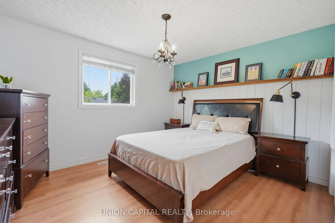
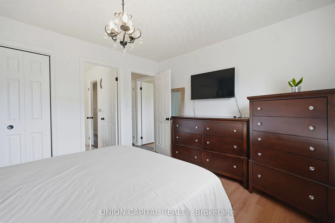
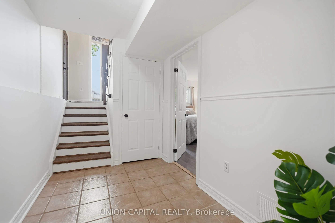
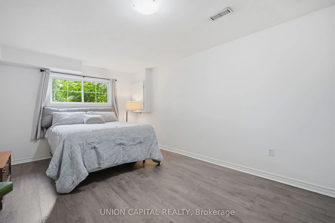
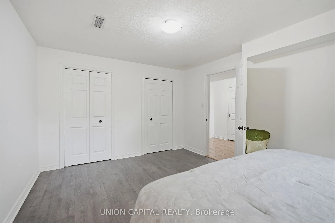
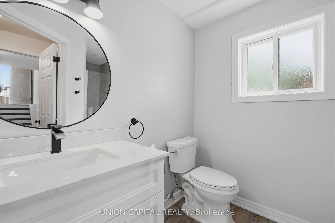
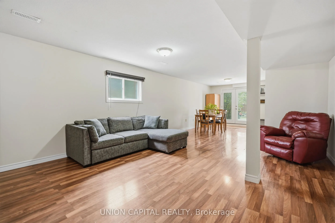
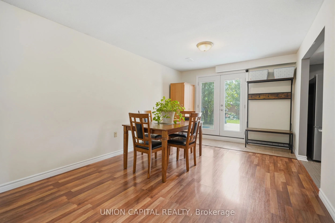
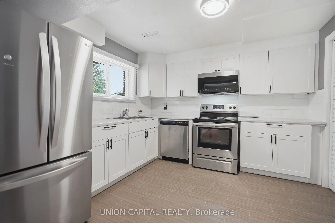
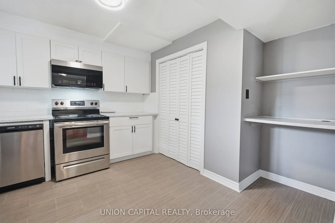
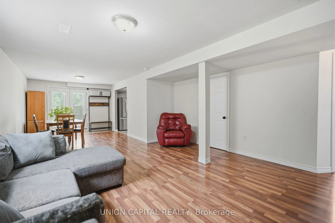
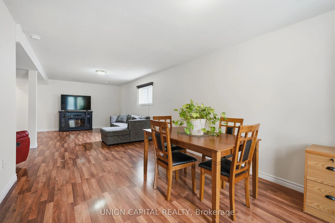
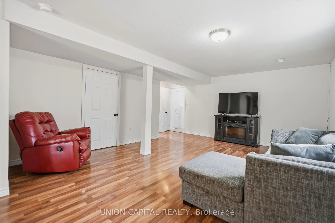
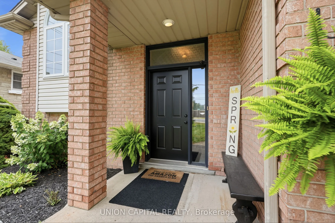
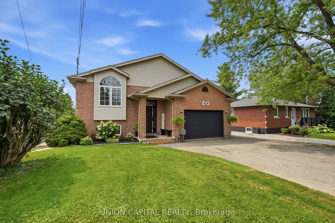
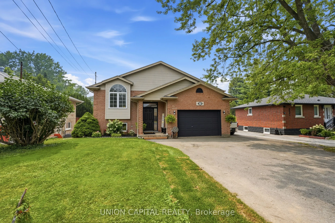
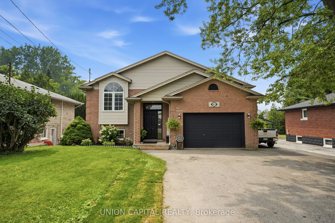
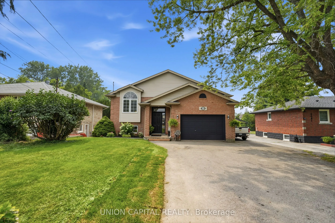
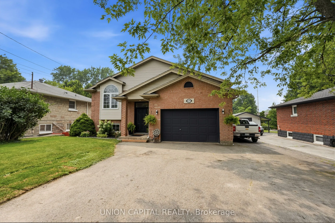
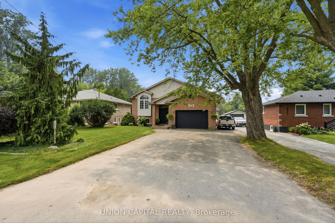
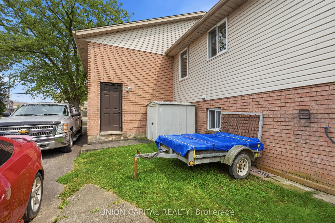
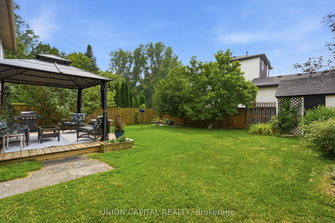
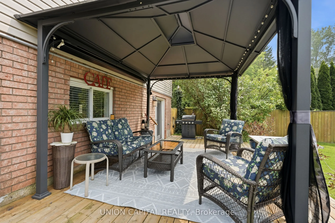
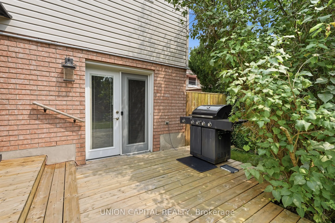
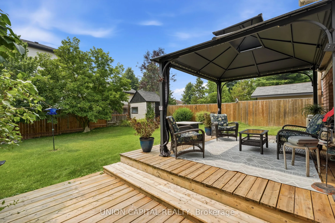
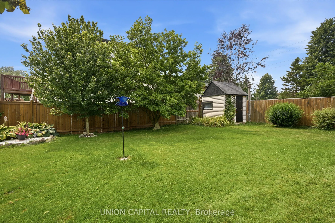
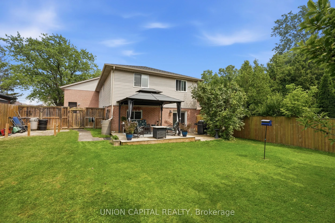
Welcome to 6699 Montrose Road, a beautifully maintained, carpet-free raised bungalow nestled in one of Niagara Falls' most desirable family-friendly neighbourhoods. Offering a bright, functional layout with spacious living areas on both levels, this versatile home is ideal for families, first-time b...uyers, multi-generational living, or investors seeking exceptional value and income potential. The main floor features three generously sized bedrooms, a spacious living and dining area, a well-appointed kitchen, and a convenient Jack & Jill 5-piece bathroom complete with a separate shower and relaxing soaker tub. The fully finished lower level offers outstanding flexibility with a private separate entrance, a large bedroom, full-sized kitchen, expansive family/recreation room, and a 3-piece bathroom-perfect for extended family, guests, or potential rental income. Step outside to a private, fully fenced backyard featuring a spacious deck, creating the perfect setting for summer barbecues, family gatherings, or simply relaxing outdoors. The oversized private driveway accommodates 8-10 vehicles in addition to the attached 1.5-cargarage, providing exceptional parking for large families, hobbyists, or those with recreational vehicles. Conveniently located just minutes from Costco, Walmart, Niagara Square, schools, parks, restaurants, golf courses, Highway 420, the QEW, and the U.S. border, this home offers an unbeatable combination of comfort, convenience, and connectivity. Families will appreciate its proximity to Kate S. Durdan Public School, Prince Philip French Immersion Public School, Westlane Secondary School, and A.N. Myer Secondary School. Set on a spacious lot in a mature, established neighbourhood, this move-in-ready home offers endless possibilities for today's lifestyle. Whether you're looking for room to grow, space for extended family, or a property with excellent income potential, 6699 Montrose Road is an opportunity you won't want to miss!
Full Property Details
Interior
Bedrooms
3
Bedrooms Plus
1
Total Bedrooms
4
Washrooms
2
Square Footage
1100-1500 sqft
Basement
Finished,Finished with Walk-Out,Separate Entrance
Heating Source
Gas
Heating Fuel
Forced Air
Air Conditioning
Central Air
Family Room
No
Kitchens
2
Total Kitchens
2
Fireplace Features
No
Bedrooms
3
Bedrooms Plus
1
Total Bedrooms
4
Washrooms
2
Square Footage
1100-1500 sqft
Basement
Finished,Finished with Walk-Out,Separate Entrance
Heating Source
Gas
Heating Fuel
Forced Air
Air Conditioning
Central Air
Family Room
No
Kitchens
2
Total Kitchens
2
Fireplace Features
No
Exterior
Depth
148.39
Front
50.35
Driveway
Private
Lot Size
50 x 148.39 ft
Pool
None
Parking Spaces
8
Total Parking Spaces
9.50
Parking Description
Attached
Garage Spaces
1.5
Depth
148.39
Front
50.35
Driveway
Private
Lot Size
50 x 148.39 ft
Pool
None
Parking Spaces
8
Total Parking Spaces
9.50
Parking Description
Attached
Garage Spaces
1.5
Building Description
Style
Bungalow-Raised
Home Type
House
Subtype
Detached
Year Built
31-50
Property Orientation
East
Exterior Finish
Brick,Vinyl Siding
Sewers
Sewer
Water Supply
Municipal
Possession Date
11/1/2026
Style
Bungalow-Raised
Home Type
House
Subtype
Detached
Year Built
31-50
Property Orientation
East
Exterior Finish
Brick,Vinyl Siding
Sewers
Sewer
Water Supply
Municipal
Possession Date
11/1/2026
Community
Community
West Wood
Community
West Wood
Taxes & Fees
Taxes
$4,861.90 /yr
Tax Year
2026
Occupancy
Owner
Taxes
$4,861.90 /yr
Tax Year
2026
Occupancy
Owner
Room Types
Bathroom
5 Pc Bath, Separate Shower
Dimensions 8.99 x 11.09 feet
99.7 sqft
Bedroom
Walk-In Bath, Juliette Balcony, Closet
Dimensions 12.37 x 10.66 feet
131.86 sqft
Bedroom 2
Window, Closet
Dimensions 9.68 x 13.91 feet
134.65 sqft
Bedroom 3
Window, Closet
Dimensions 9.71 x 9.84 feet
95.55 sqft
Bedroom 4
Window, Large Closet
Dimensions 11.32 x 16.5 feet
186.78 sqft
Dining Room
Large Window, Combined w/Living
Dimensions 11.29 x 9.71 feet
109.63 sqft
Dining Room
W/O To Yard, Double Doors
Dimensions 7.71 x 9.61 feet
74.09 sqft
Kitchen
Window, Overlooks Backyard
Dimensions 11.45 x 13.06 feet
149.54 sqft
Kitchen
Window
Dimensions 8.99 x 13.81 feet
124.15 sqft
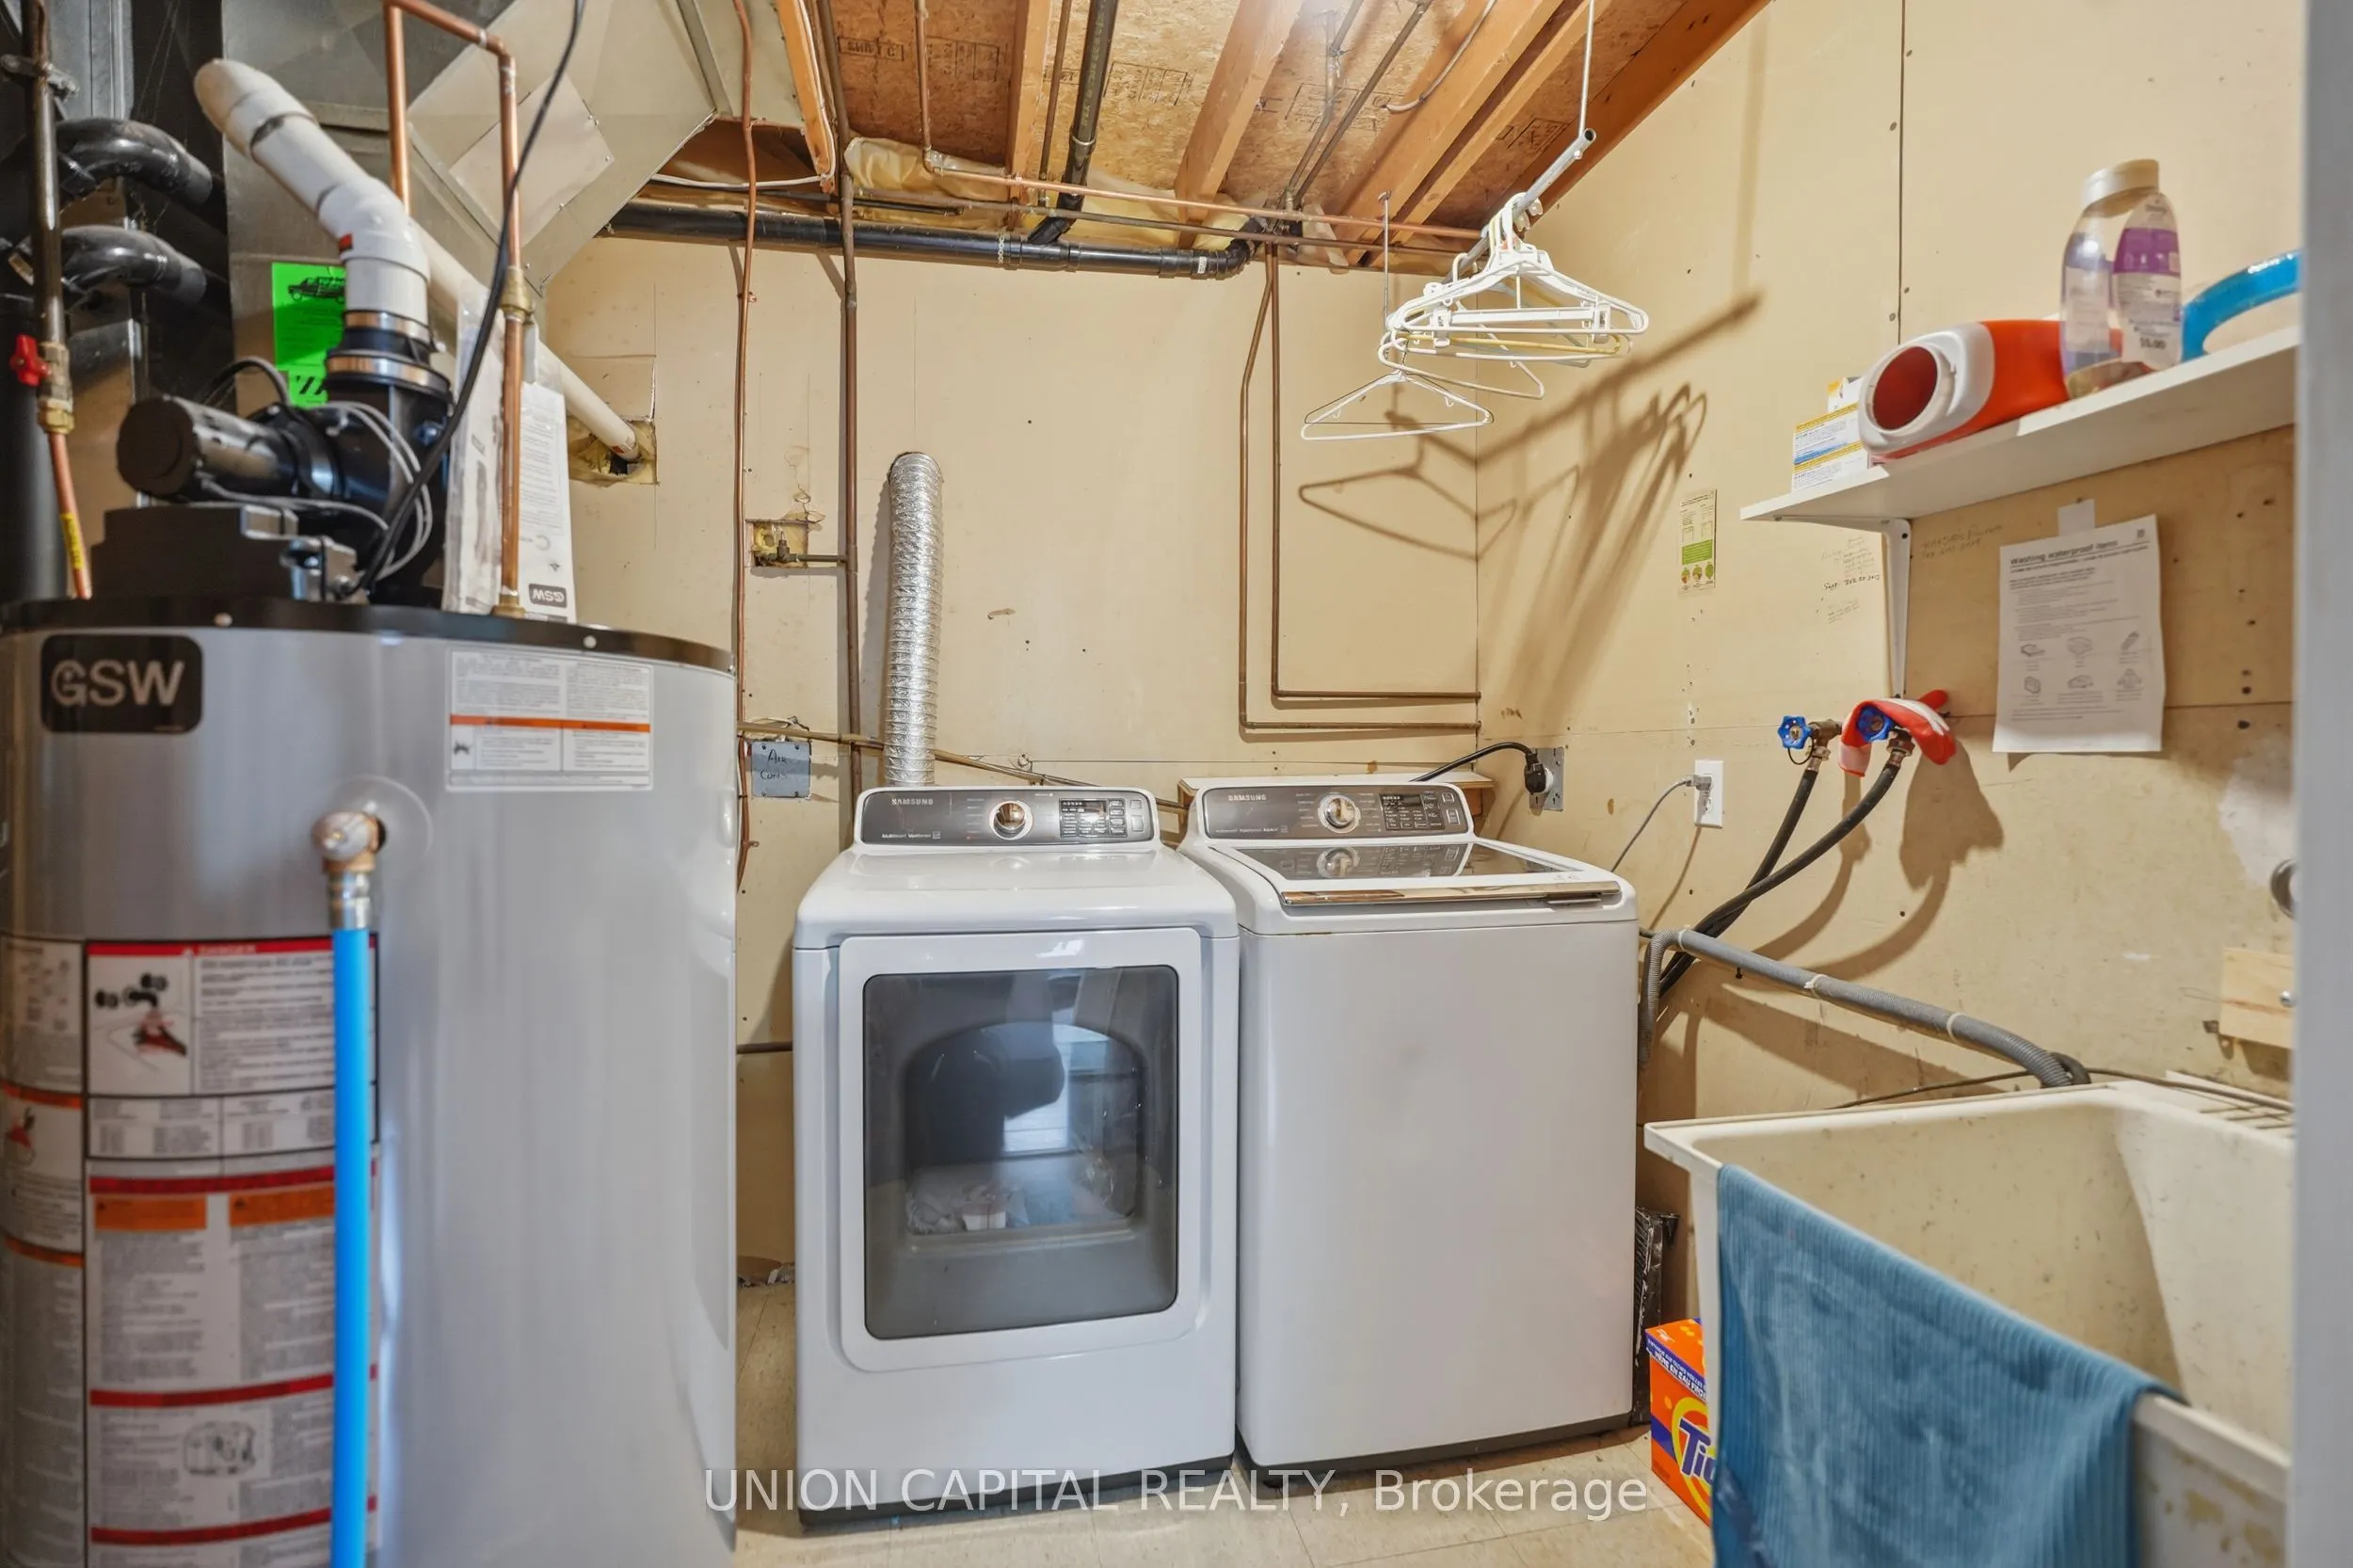
Laundry
-
Dimensions 7.71 x 9.61 feet
74.09 sqft
Living Room
Large Window
Dimensions 11.29 x 9.71 feet
109.63 sqft
Recreation
Window
Dimensions 18.5 x 17.85 feet
330.22 sqft
Similar Properties(No results)
Mortgage Calculator
Calculate your estimated monthly mortgage payment
Price
$664,900
$
%
%
Total cost of mortgage
$0
Monthly payment
By clicking Save, we will calculate your estimated mortgage for all properties using the saved values (down payment percentage, interest rate, and amortization).
The accuracy and applicability of this calculator are not guaranteed.