Sign In or Create a Free Account to see full details of this property
Key Facts
Key facts for 42 Tannery Street E #246
Property Type
Condo, Apartment
Parking
Covered 1 garage, 1 parking
MLS #
X13864066
Size
1000-1199 sqft
Basement
None
Listed on
2026-10-05
Lot size
-
Tax
$2,359 /yr
Days on Market
8
Approximate Age
-
Maintenance Fee
$585.72/mo
Parking, Water
Description
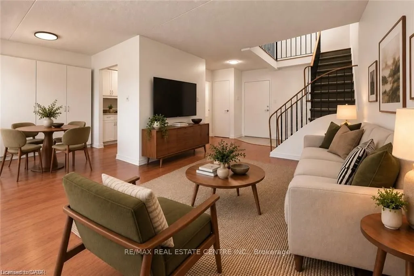
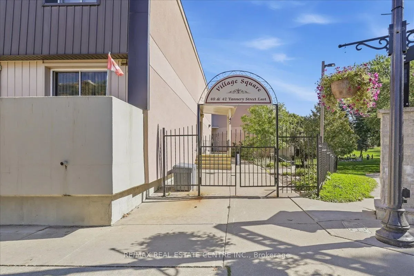
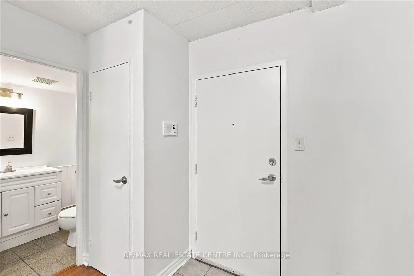
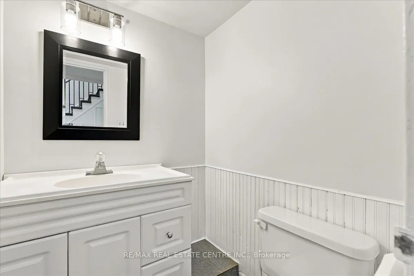
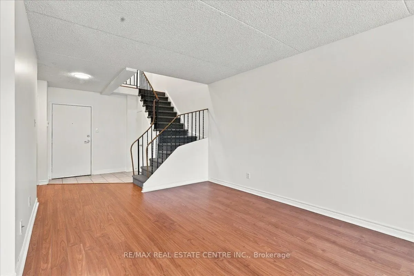
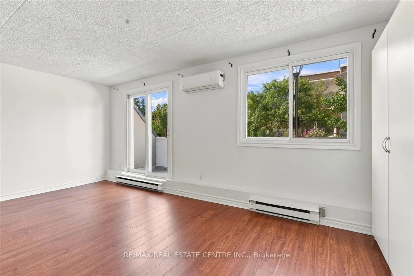
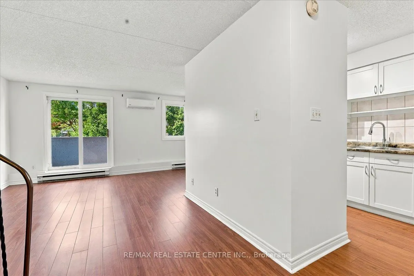
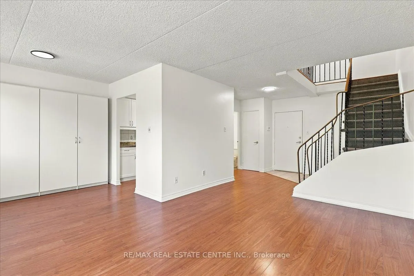
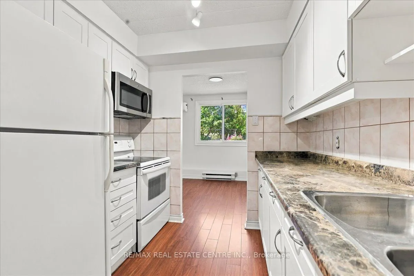
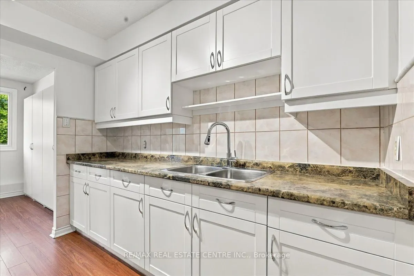
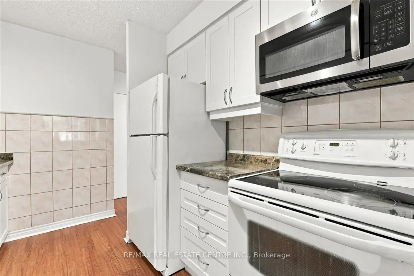
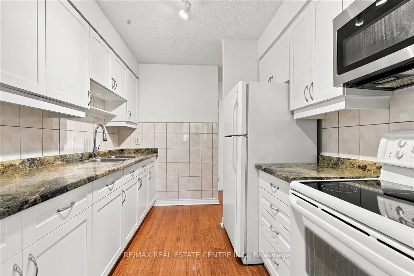
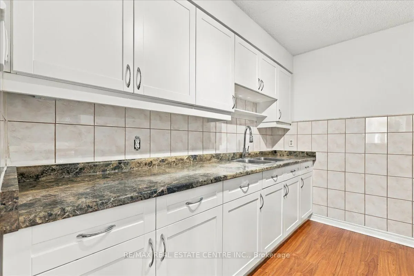
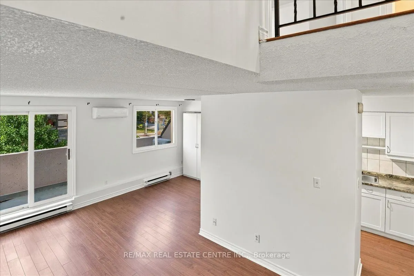
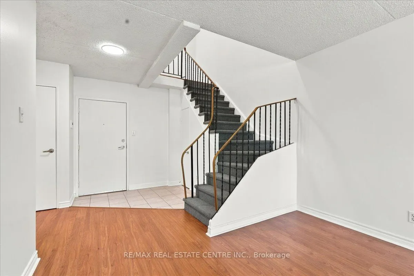
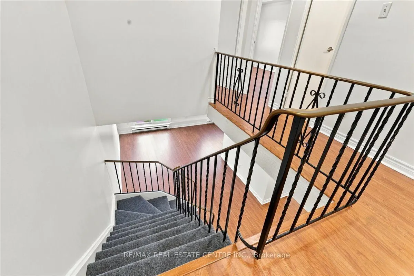
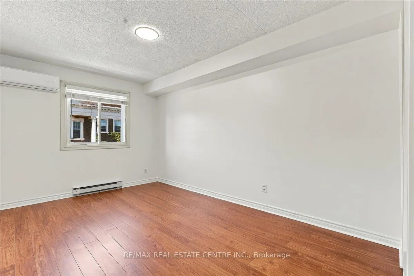
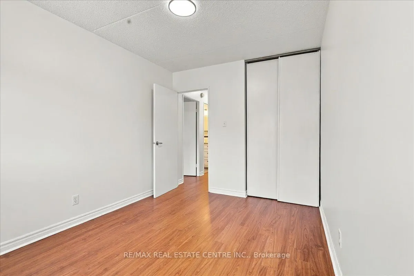
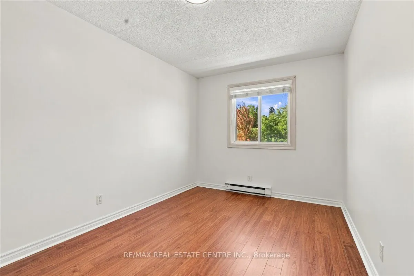
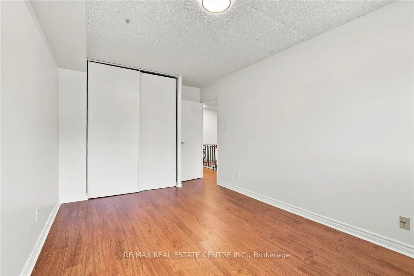
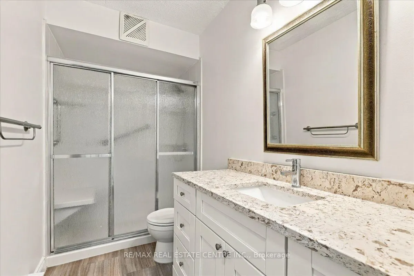
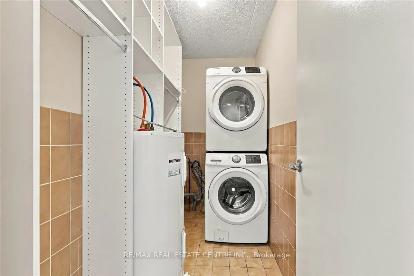
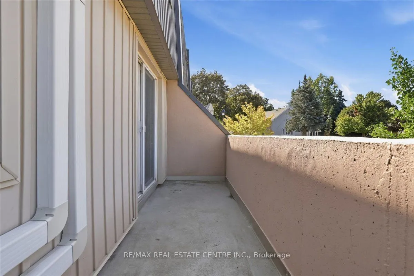
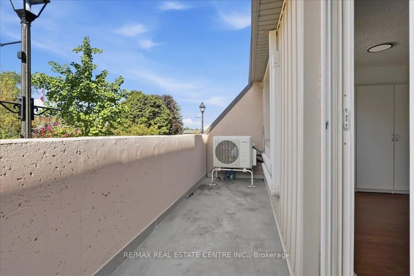
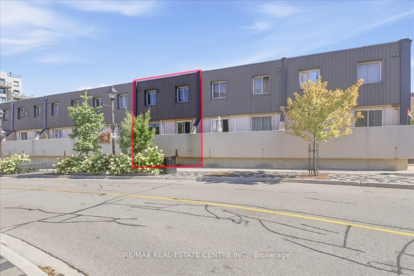
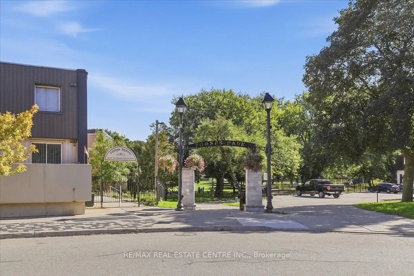
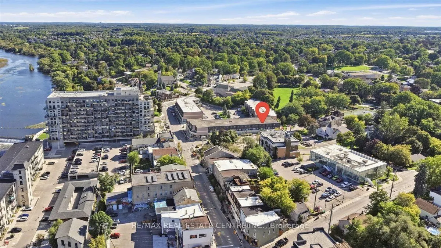
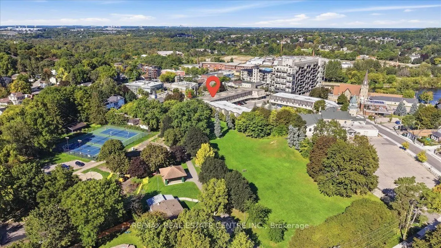
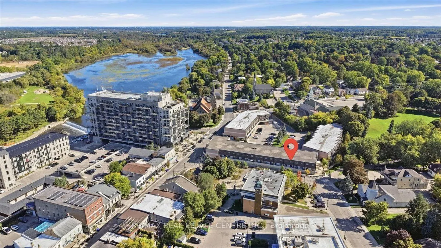
Village living in the heart of Hespeler! This thoughtfully updated two-storey home offers 1,125 sq. ft. of comfortable living space, with a bright, functional layout and a long list of recent improvements. The main level features a stylish gallery kitchen updated in 2020, an updated powder room, and... open dining and living areas with excellent storage. Large windows bring in plenty of natural light, while the balcony provides a welcoming spot to enjoy the evening. Upstairs, two generously sized bedrooms offer ample closet space, along with a beautifully renovated full bathroom featuring a walk-in shower, solid-surface vanity top, and undermount sink. The home has been freshly painted throughout, creating a clean, move-in-ready feel. Notable updates include a new electrical panel (2020) and an electric heat pump installed in 2022, providing efficient heating and air conditioning throughout both levels. A covered parking space is also included. Set beside Forbes Park and within easy walking distance of Hespeler's shops, restaurants, cafes, library, community centre, farmers' market, and other local amenities. With convenient access to Hwy 401, public transit, and surrounding Cambridge, Kitchener-Waterloo, and Guelph, this is an excellent opportunity to enjoy the character of Hespeler Village with modern comfort and convenience.
Full Property Details
Interior
Bedrooms
2
Total Bedrooms
2
Washrooms
2
Square Footage
1000-1199 sqft
Basement
None
Heating Source
Electric
Heating Fuel
Baseboard
Air Conditioning
Wall Unit(s)
Family Room
No
Kitchens
1
Total Kitchens
1
Fireplace Features
No
Bedrooms
2
Total Bedrooms
2
Washrooms
2
Square Footage
1000-1199 sqft
Basement
None
Heating Source
Electric
Heating Fuel
Baseboard
Air Conditioning
Wall Unit(s)
Family Room
No
Kitchens
1
Total Kitchens
1
Fireplace Features
No
Exterior
Driveway
Covered
Parking Spaces
1
Total Parking Spaces
1.00
Parking Description
Covered
Garage Spaces
1
Zoning
C1
Balcony
Enclosed
Driveway
Covered
Parking Spaces
1
Total Parking Spaces
1.00
Parking Description
Covered
Garage Spaces
1
Zoning
C1
Balcony
Enclosed
Building Description
Style
Apartment
Home Type
Condo
Subtype
Condo Apartment
Property Orientation
East
Exterior Finish
Stucco (Plaster)
Possession Date
10/31/2026
Locker
None
Style
Apartment
Home Type
Condo
Subtype
Condo Apartment
Property Orientation
East
Exterior Finish
Stucco (Plaster)
Possession Date
10/31/2026
Locker
None
Taxes & Fees
Taxes
$2,359 /yr
Tax Year
2026
Occupancy
Vacant
Maintenance Fee
$585.72/mo
Parking
Included
Water
Included
Taxes
$2,359 /yr
Tax Year
2026
Occupancy
Vacant
Maintenance Fee
$585.72/mo
Parking
Included
Water
Included
Other
Pets
Yes-with Restrictions
Pets
Yes-with Restrictions
Room Types
Bathroom
-
Dimensions 4.99 x 4.56 feet
22.75 sqft
Bathroom
-
Dimensions 9.58 x 5.05 feet
48.38 sqft
Bedroom
-
Dimensions 9.09 x 12.96 feet
117.81 sqft
Dining Room
-
Dimensions 9.32 x 8.33 feet
77.64 sqft
Kitchen
-
Dimensions 10.01 x 8.07 feet
80.78 sqft
Laundry
-
Dimensions 9.58 x 4.76 feet
45.6 sqft
Living Room
-
Dimensions 15.58 x 10.83 feet
168.73 sqft
Primary Bedroom
-
Dimensions 9.58 x 17.16 feet
164.39 sqft
Similar Properties(No results)
Mortgage Calculator
Calculate your estimated monthly mortgage payment
Price
$369,900
$
%
%
Total cost of mortgage
$0
Monthly payment
By clicking Save, we will calculate your estimated mortgage for all properties using the saved values (down payment percentage, interest rate, and amortization).
The accuracy and applicability of this calculator are not guaranteed.