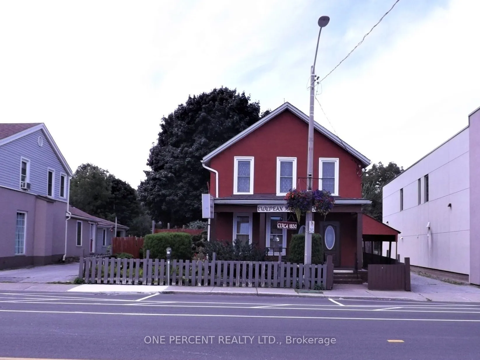
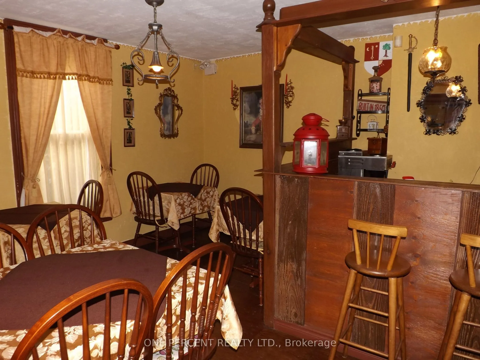
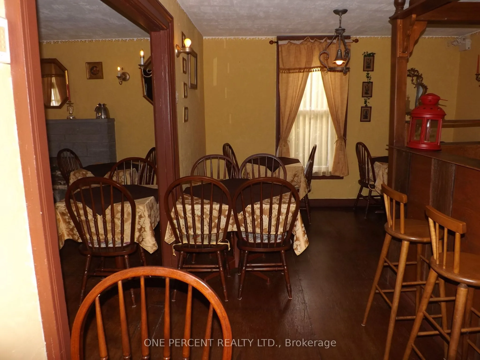
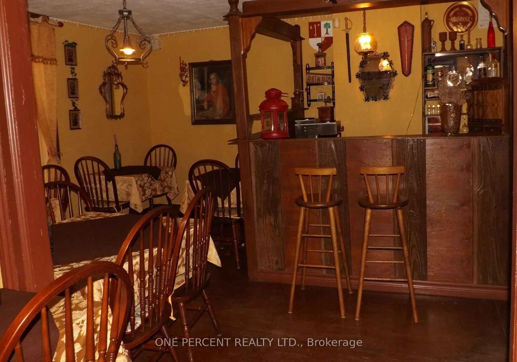
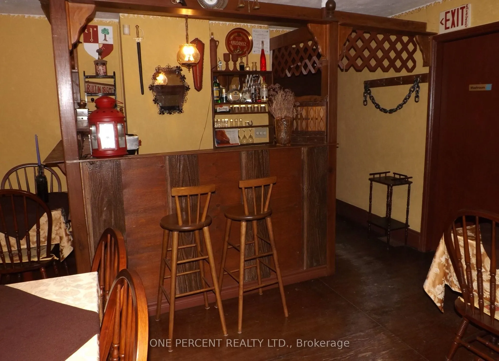
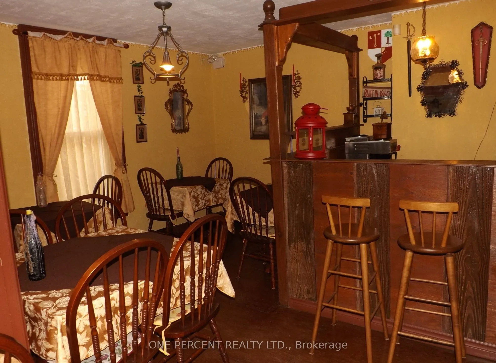
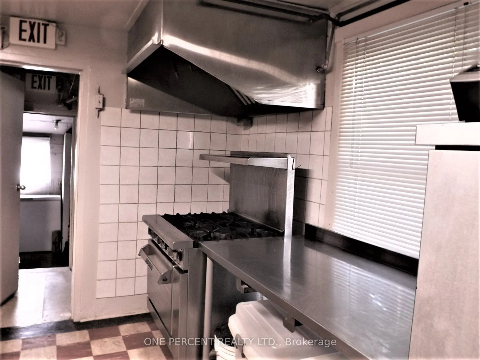
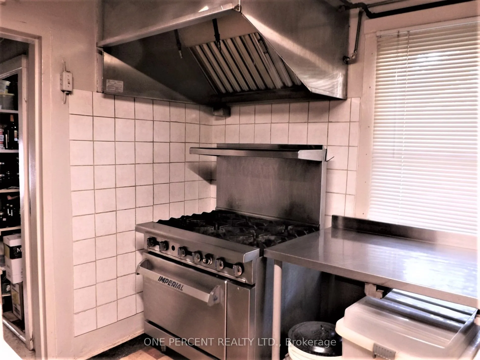
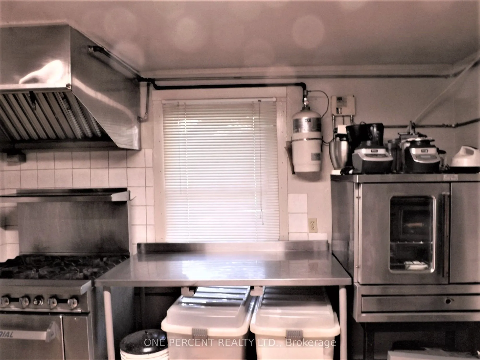
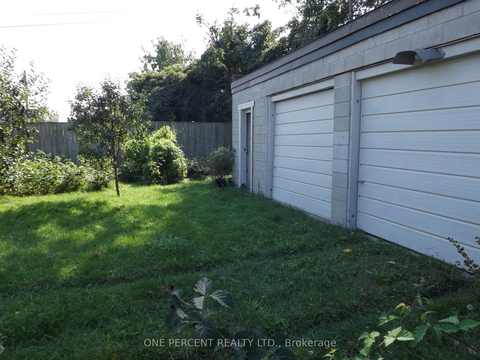
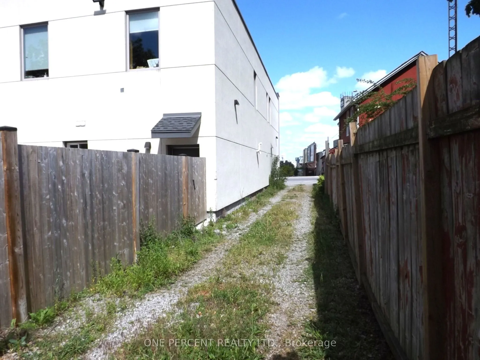
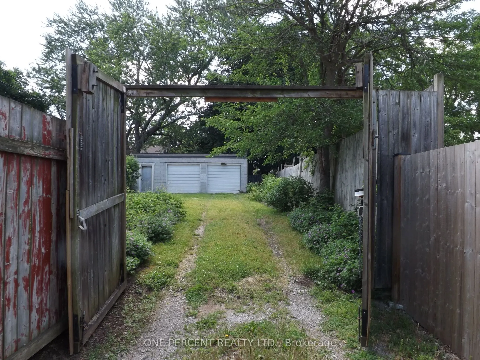
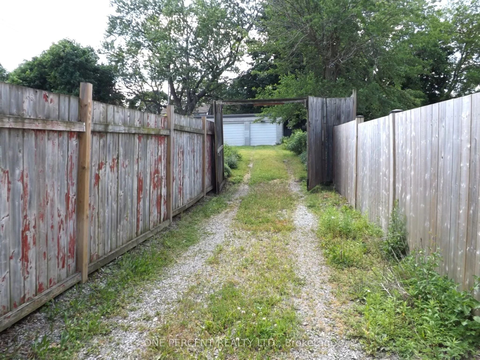
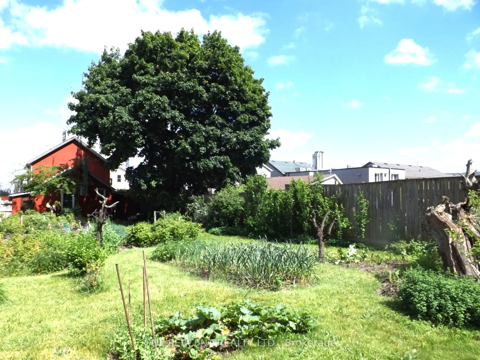
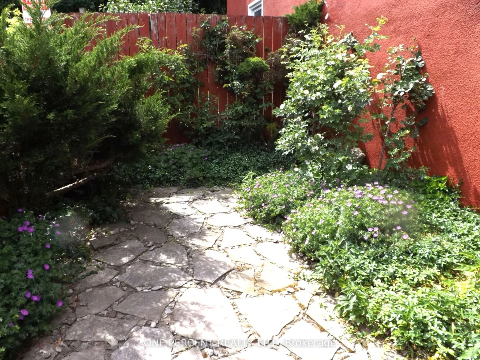
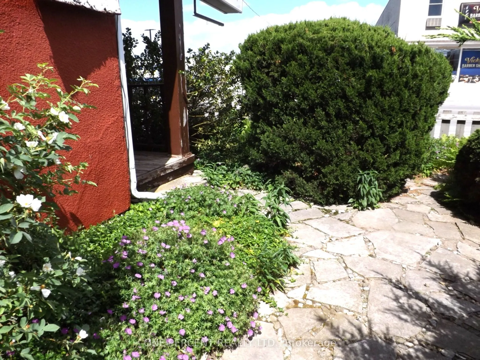
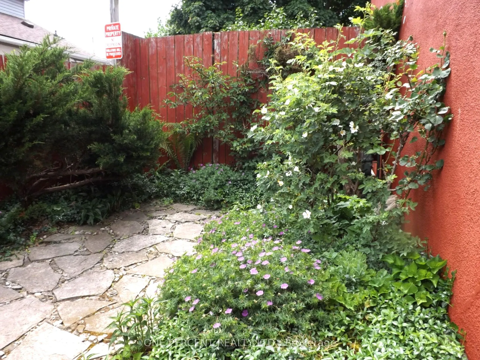
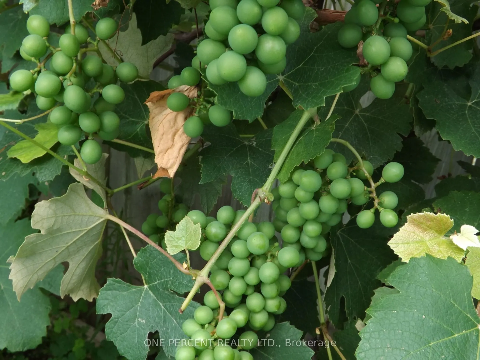
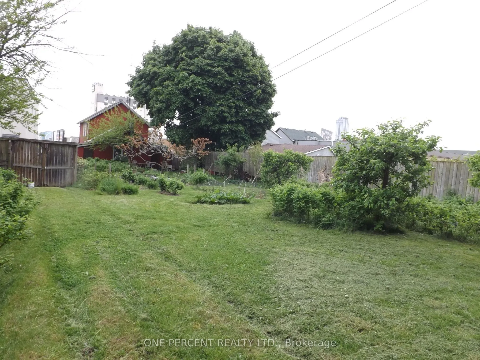
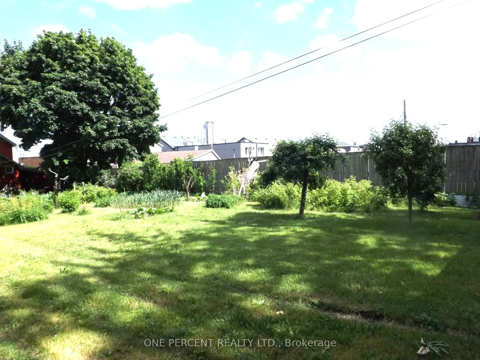
Remarkable location! Sale including: Land, Building, and active European Restaurant. Having the opportunity to work and live under one roof is awaiting. The well-established restaurant is a turn-key operation which includes 30 dining room seats and 15 outdoor seats on a fenced patio. Both are liquor... licensed. Separate entrance, formerly a bake shop, suggests a business addition for take out or mini-shop of any kind to cater tourists and locals. Plenty of parking in the area and the city parking at the steps of the restaurant. The second floor consists of a residential one-bedroom apartment with an office and a kitchen; brand new kitchen cupboards and the engineered wood flooring. The prime location in Niagara Falls. Close proximity to the Falls, major entertainment centre, casino district, attractions and much more. As Niagara Falls is a world destination and proposed development will make that even more attractive, this property is a gem for a great investment. An extra-large backyard 200 feet deep with a two-car garage. Until now the fenced backyard is used for gardening, however it is general commercial zoned so the opportunities are endless. Plenty of space for your new adventure and hobby. This unique property is great for someone who is looking for independence.
Full Property Details
General
Business Type
Hospitality/Food Related
Retail Area
936.00 Sq Ft
Office Area
603.00 Sq Ft
Total Area
1539.00 Square Feet
Sprinklers
No
Drive-In Level Shipping Doors
-
Double Man Shipping Doors
-
Grade Level Shipping Doors
-
Truck Level Shipping Doors
-
Business Type
Hospitality/Food Related
Retail Area
936.00 Sq Ft
Office Area
603.00 Sq Ft
Total Area
1539.00 Square Feet
Sprinklers
No
Drive-In Level Shipping Doors
-
Double Man Shipping Doors
-
Grade Level Shipping Doors
-
Truck Level Shipping Doors
-
Interior
Washrooms
0
Heating Fuel
Gas Forced Air Closed
Air Conditioning
Yes
Washrooms
0
Heating Fuel
Gas Forced Air Closed
Air Conditioning
Yes
Exterior
Depth
202.5
Front
39.5
Lot Size
40 x 202.5 ft
Parking Spaces
-
Total Parking Spaces
-
Parking Description
Double Detached
Garage Spaces
-
Zoning
R4, G7
Depth
202.5
Front
39.5
Lot Size
40 x 202.5 ft
Parking Spaces
-
Total Parking Spaces
-
Parking Description
Double Detached
Garage Spaces
-
Zoning
R4, G7
Building Description
Home Type
Commercial
Subtype
Commercial Retail
Water Supply
Municipal
Possession Date
12/31/2026
Home Type
Commercial
Subtype
Commercial Retail
Water Supply
Municipal
Possession Date
12/31/2026
Community
Community
Hospital
Community
Hospital
Taxes & Fees
Taxes
$8,069 /yr
Tax Year
2026
Occupancy
Owner
Taxes
$8,069 /yr
Tax Year
2026
Occupancy
Owner
Similar Properties(No results)
Mortgage Calculator
Calculate your estimated monthly mortgage payment
Price
$1,249,900
$
%
%
Total cost of mortgage
$0
Monthly payment
By clicking Save, we will calculate your estimated mortgage for all properties using the saved values (down payment percentage, interest rate, and amortization).
The accuracy and applicability of this calculator are not guaranteed.