Sign In or Create a Free Account to see full details of this property
Key Facts
Key facts for 455 Equestrian Way
Property Type
House, 2-Storey
Parking
Built-In 2 garage, 2 parking
MLS #
X13826070
Size
3000-3500 sqft
Basement
Finished with Walk-Out,Apartment,Separate Entrance,Full
Listed on
2026-09-24
Lot size
20 x 147.44
Tax
$10,105 /yr
Days on Market
19
Approximate Age
6-15
Maintenance Fee
-
Description
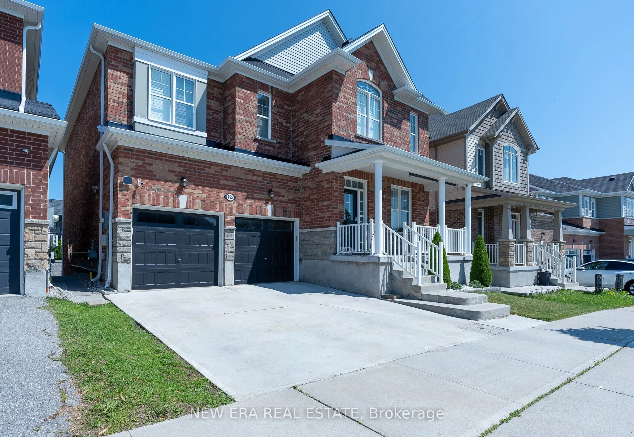
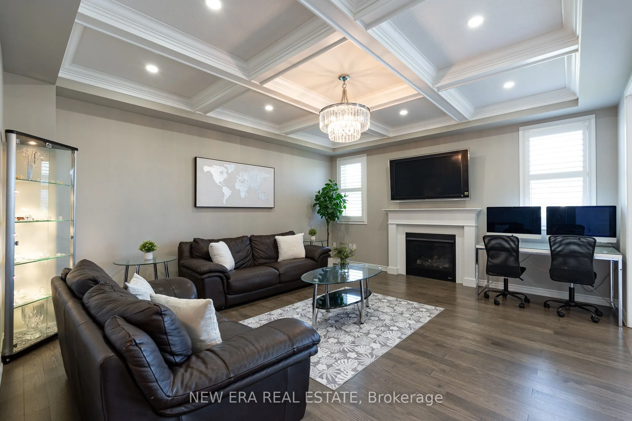
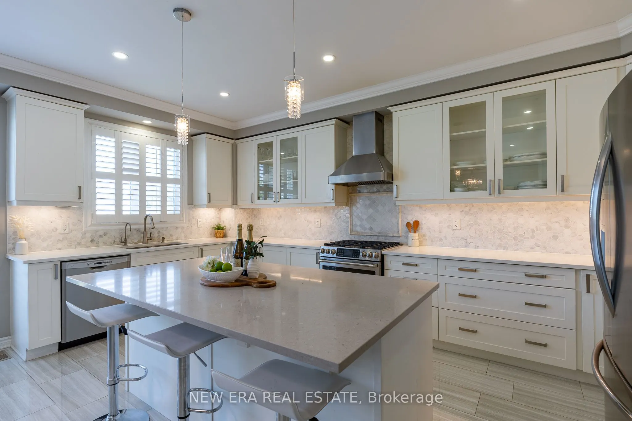
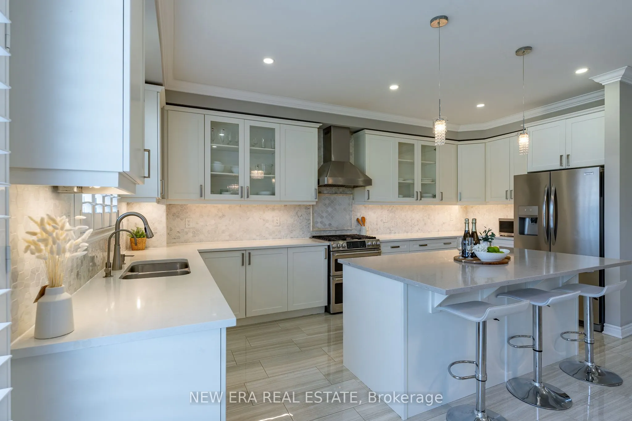
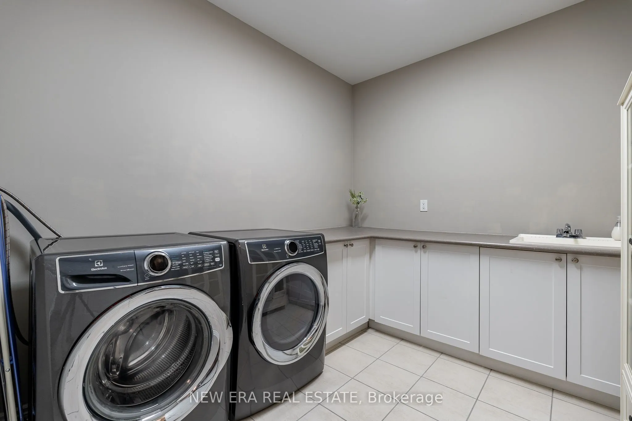
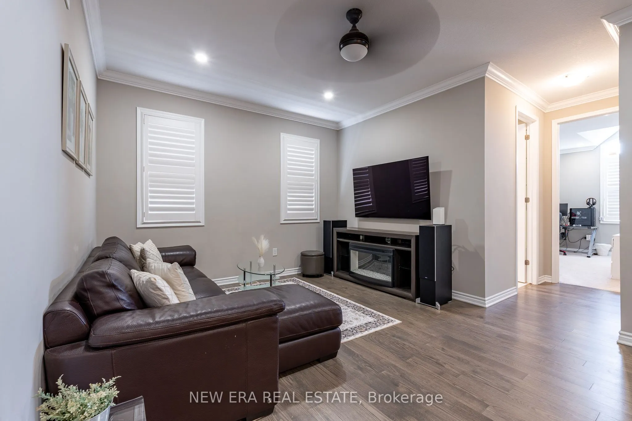
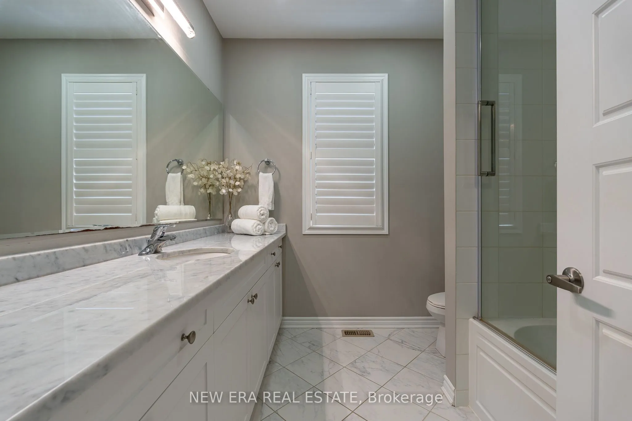
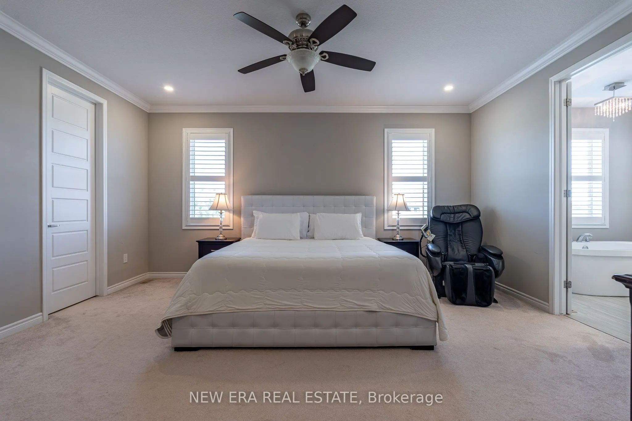
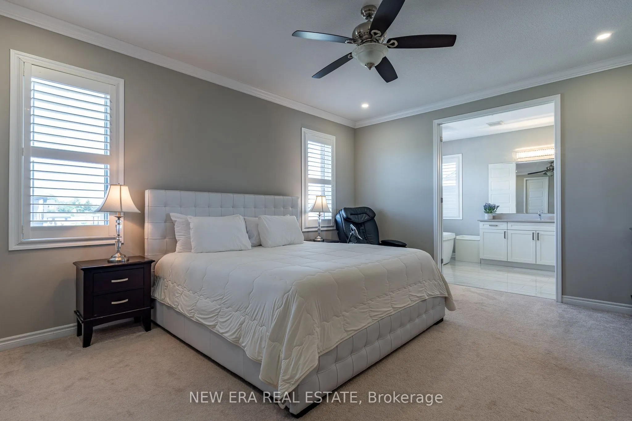
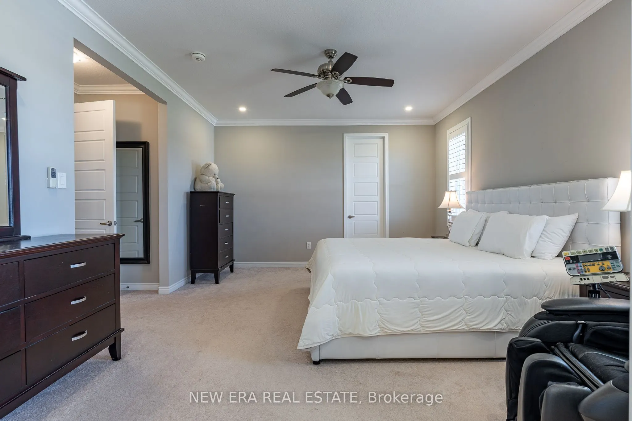
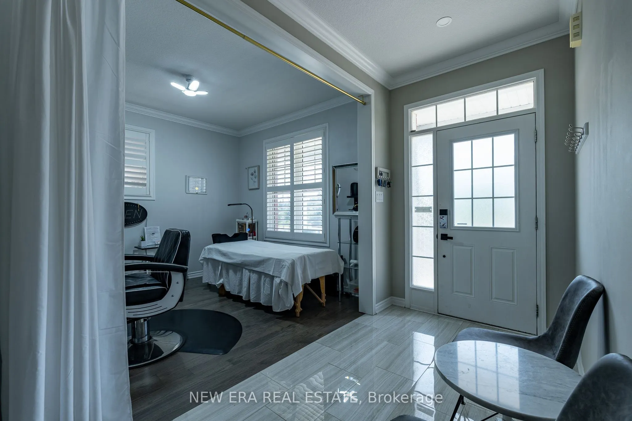
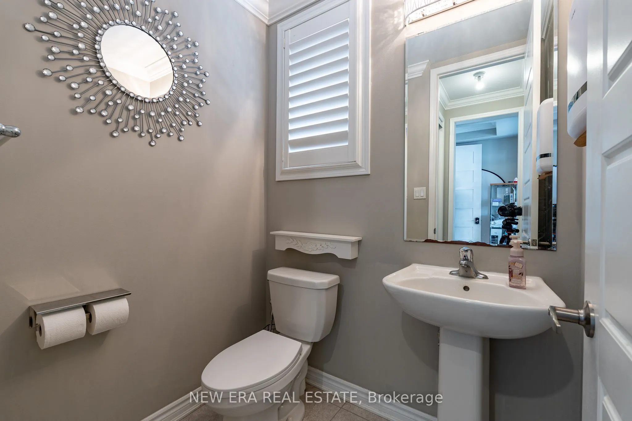
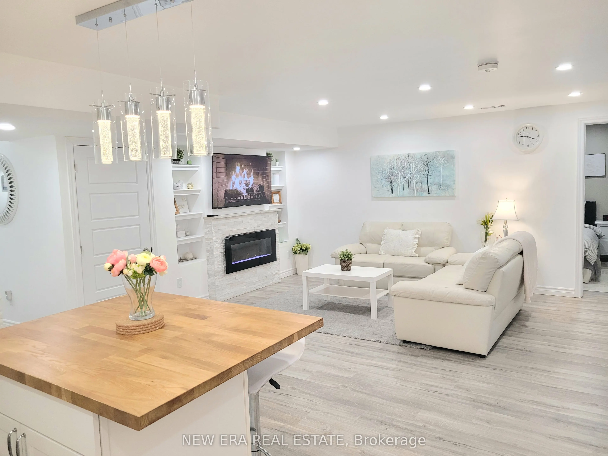
Welcome to this luxurious 2-storey home offering over 4,000 sq ft of beautifully finished living space, thoughtfully designed to provide exceptional comfort, style and versatility for the modern family. Featuring 6 total bedrooms and 3.5 bathrooms throughout, this impressive residence offers generou...s room sizes and an abundance of living space on every level. The open-concept main floor is highlighted by soaring 9 ft ceilings and features a spacious Great Room with a cozy gas fireplace, creating an inviting space to relax and entertain. A separate dining room and versatile Den provide additional options for formal gatherings, working from home or quiet retreats. The large eat-in kitchen is truly the heart of the home, showcasing ample cabinetry, quartz countertops, tiled backsplash, stainless steel appliances with gas stove, a large centre island with breakfast bar and a convenient walk-out to the backyard. Upstairs, four generously sized bedrooms provide plenty of space for the entire family. The impressive primary suite features multiple walk-in closets and a luxurious 5-piece ensuite, creating a private retreat at the end of the day. A 4-piece main bathroom, convenient bedroom-level laundry and spacious loft complete the upper level. The fully finished basement adds exceptional versatility with a separate entrance and a legal apartment/in-law suite. Complete with a full kitchen, comfortable living room with fireplace, 4-piece bathroom with dual sinks and a walk-out to the backyard, this additional living space is ideal for extended family, guests or added flexibility. Ideally located close to parks, schools and all major amenities, this exceptional home combines luxurious finishes, generous living space and incredible versatility in a highly convenient setting. A must-see property offering room for everyone and every stage of life!
Full Property Details
Interior
Bedrooms
4
Bedrooms Plus
2
Total Bedrooms
6
Washrooms
4
Square Footage
3000-3500 sqft
Basement
Finished with Walk-Out,Apartment,Separate Entrance,Full
Heating Source
Gas
Heating Fuel
Forced Air
Air Conditioning
Central Air
Family Room
Yes
Kitchens
1
Kitchens Plus
1
Total Kitchens
2
Fireplace Features
No
Bedrooms
4
Bedrooms Plus
2
Total Bedrooms
6
Washrooms
4
Square Footage
3000-3500 sqft
Basement
Finished with Walk-Out,Apartment,Separate Entrance,Full
Heating Source
Gas
Heating Fuel
Forced Air
Air Conditioning
Central Air
Family Room
Yes
Kitchens
1
Kitchens Plus
1
Total Kitchens
2
Fireplace Features
No
Exterior
Depth
147.44
Front
19.69
Driveway
Available,Inside Entry,Private Double
Lot Size
20 x 147.44 ft
Pool
None
Parking Spaces
2
Total Parking Spaces
4.00
Parking Description
Built-In
Garage Spaces
2
Depth
147.44
Front
19.69
Driveway
Available,Inside Entry,Private Double
Lot Size
20 x 147.44 ft
Pool
None
Parking Spaces
2
Total Parking Spaces
4.00
Parking Description
Built-In
Garage Spaces
2
Building Description
Style
2-Storey
Home Type
House
Subtype
Detached
Year Built
6-15
Property Orientation
West
Exterior Finish
Brick,Stone
Sewers
Sewer
Water Supply
Municipal
Possession Date
No Data
Style
2-Storey
Home Type
House
Subtype
Detached
Year Built
6-15
Property Orientation
West
Exterior Finish
Brick,Stone
Sewers
Sewer
Water Supply
Municipal
Possession Date
No Data
Taxes & Fees
Taxes
$10,105 /yr
Tax Year
2025
Occupancy
Owner+Tenant
Taxes
$10,105 /yr
Tax Year
2025
Occupancy
Owner+Tenant
Room Types
Bedroom
-
Dimensions 10.99 x 12.34 feet
135.62 sqft
Bedroom
-
Dimensions 10.99 x 14.76 feet
162.21 sqft
Bedroom
-
Dimensions 12.17 x 12.01 feet
146.16 sqft
Bedroom
-
Dimensions 9.94 x 10.96 feet
108.94 sqft
Breakfast
-
Dimensions 9.32 x 15.16 feet
141.29 sqft
Den
-
Dimensions 10.01 x 12.01 feet
120.22 sqft
Dining Room
-
Dimensions 15.68 x 14.99 feet
235.04 sqft
Great Room
-
Dimensions 15.32 x 16.99 feet
260.29 sqft
Kitchen
-
Dimensions 9.68 x 18.01 feet
174.34 sqft
Laundry
-
Dimensions 10.01 x 8.46 feet
84.68 sqft
Loft
-
Dimensions 16.4 x 12.01 feet
196.96 sqft
Primary Bedroom
-
Dimensions 16.99 x 14.01 feet
238.03 sqft
Similar Properties(No results)
Mortgage Calculator
Calculate your estimated monthly mortgage payment
Price
$1,299,900
$
%
%
Total cost of mortgage
$0
Monthly payment
By clicking Save, we will calculate your estimated mortgage for all properties using the saved values (down payment percentage, interest rate, and amortization).
The accuracy and applicability of this calculator are not guaranteed.