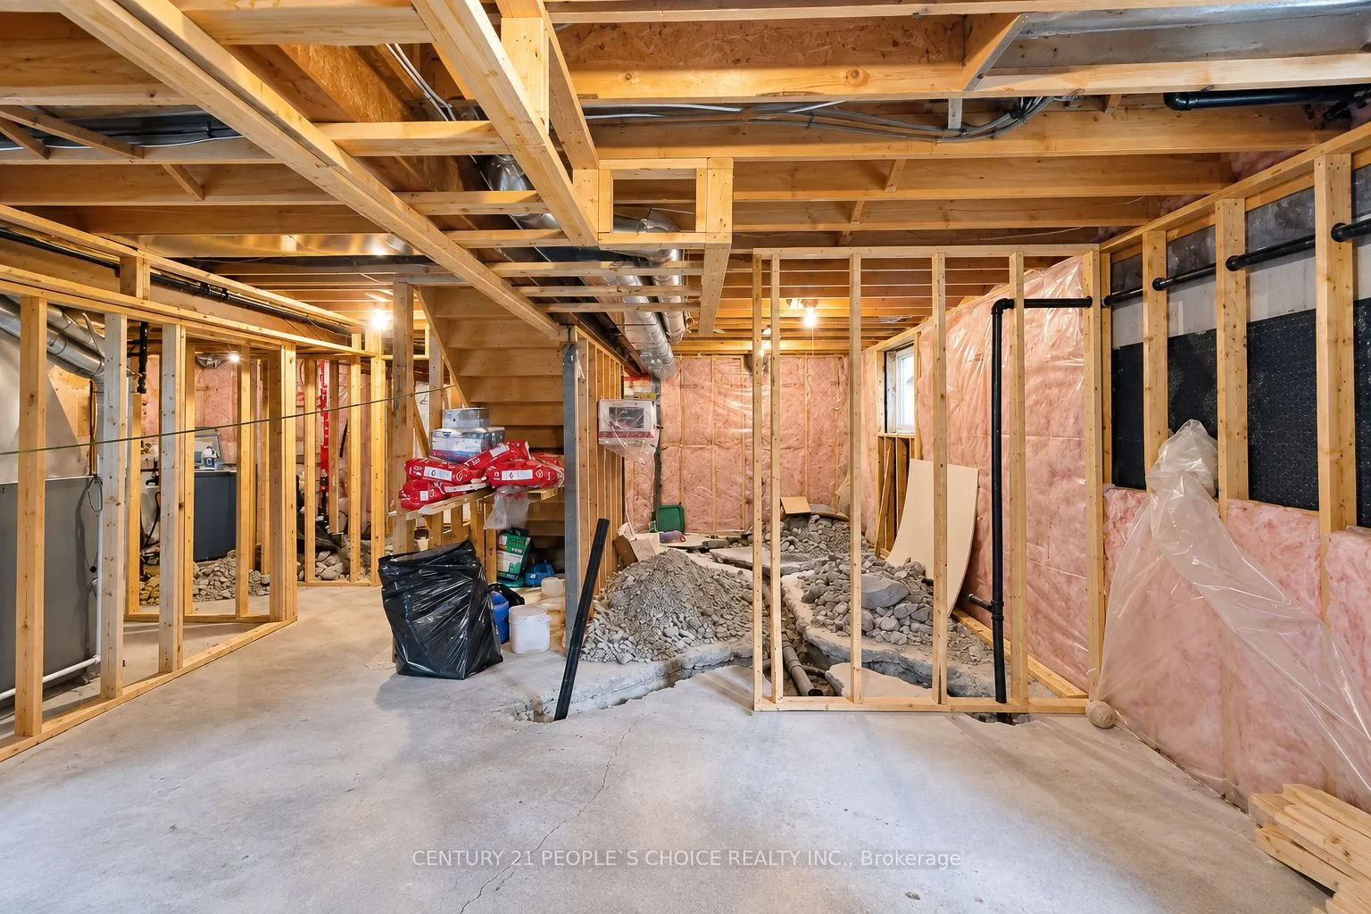
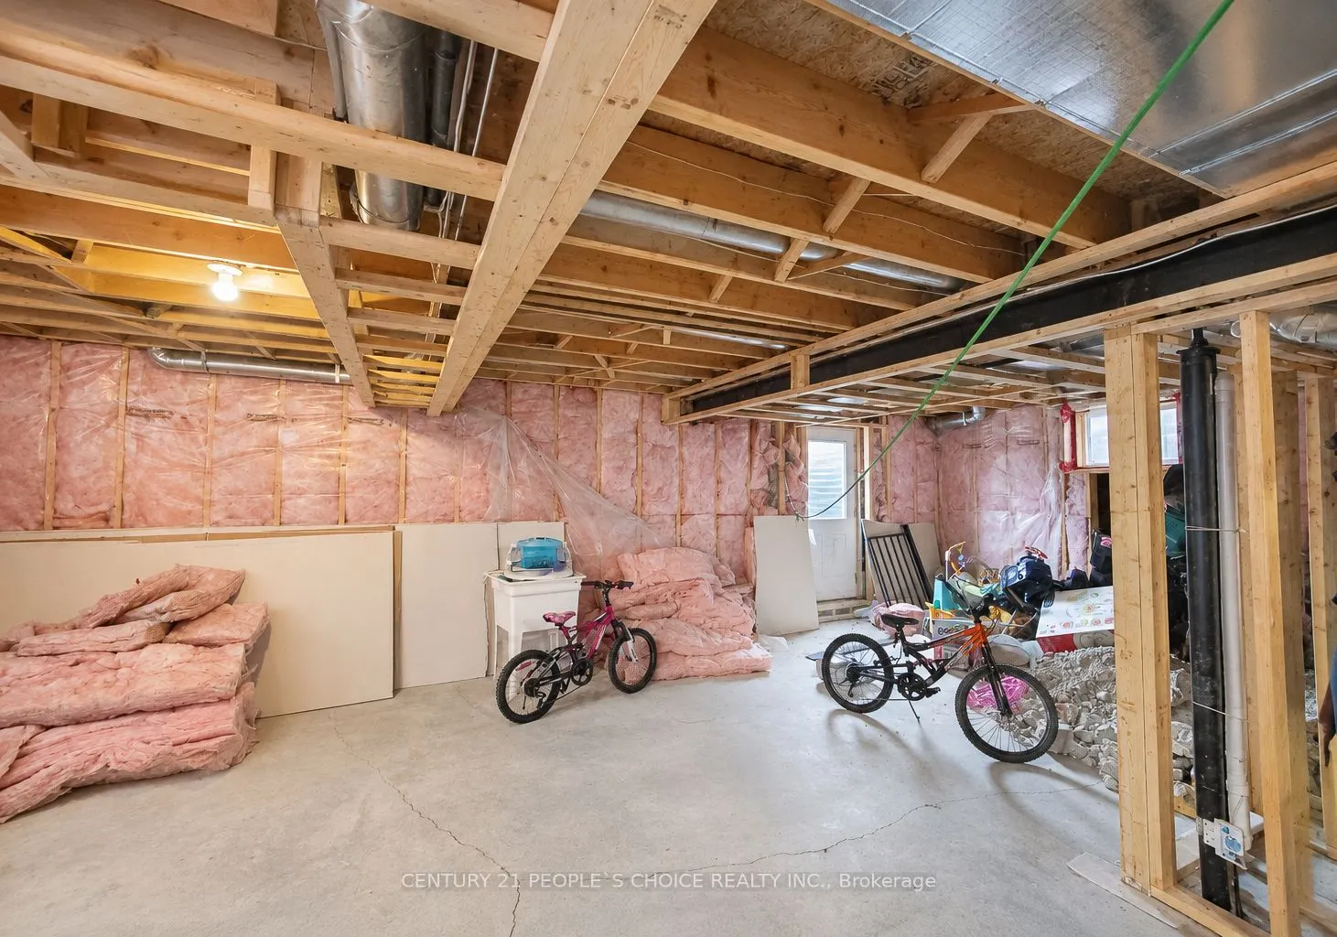
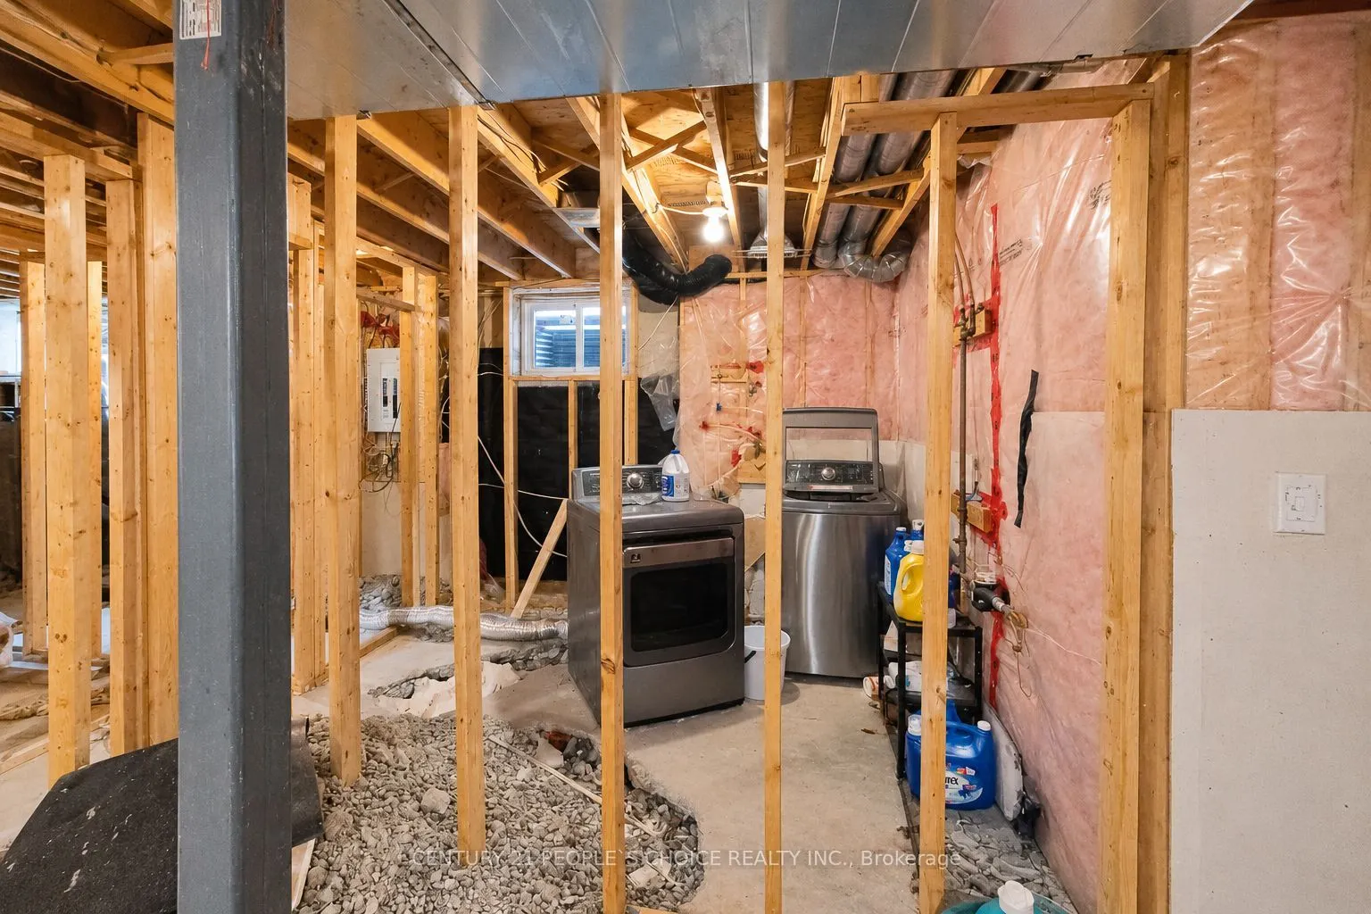
Development Potential,Separate Entrance,Partially Finished
Listed on
2026-09-23
Lot size
39 x 113.19
Tax
$7,455.05 /yr
Days on Market
20
Approximate Age
6-15
Maintenance Fee
-
Description
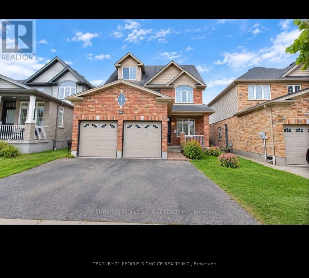
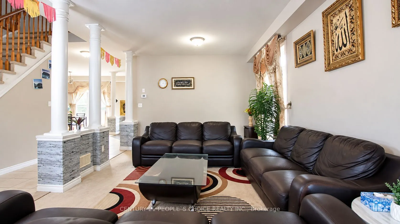
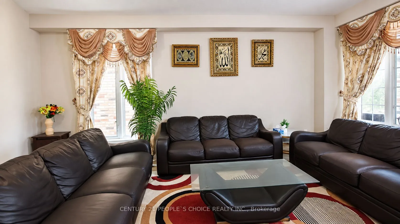
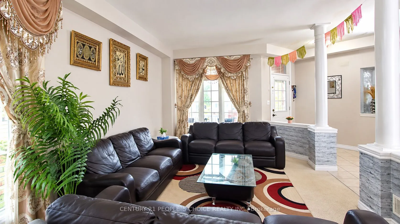
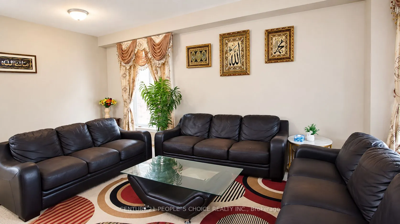
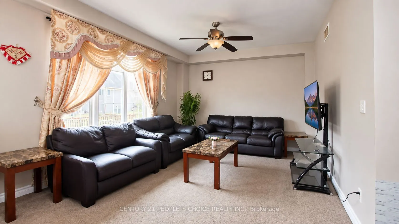
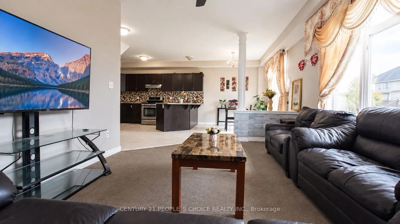
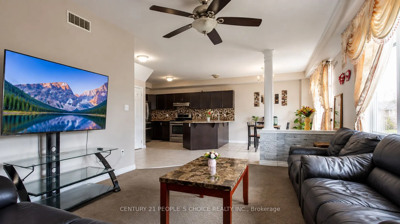
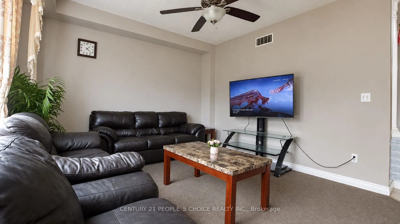
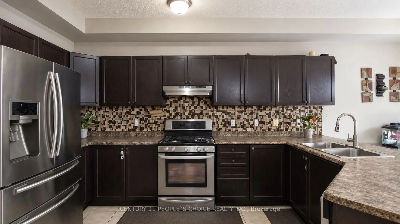
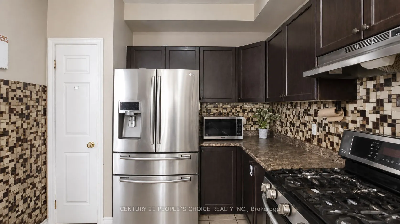
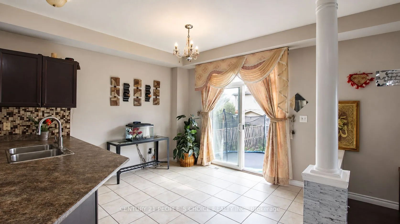
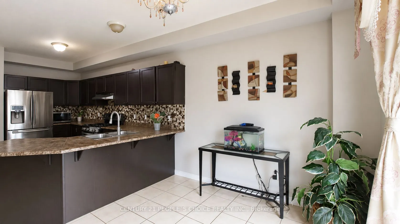
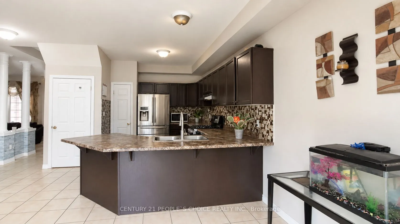
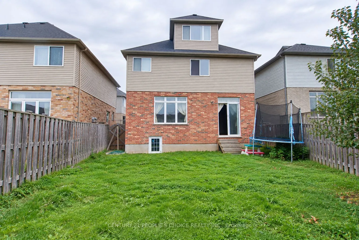
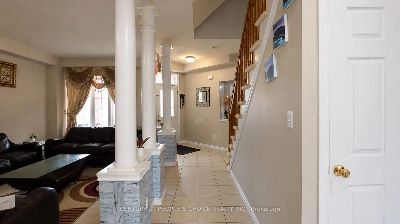
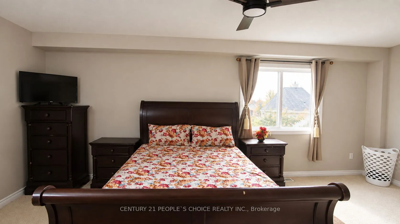
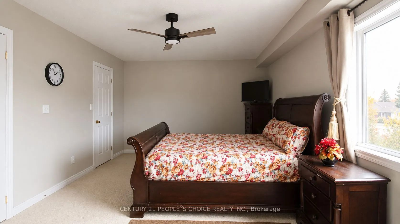
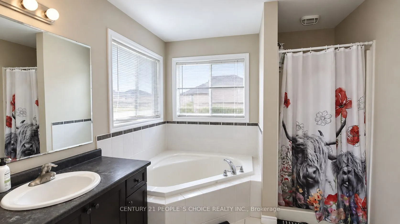
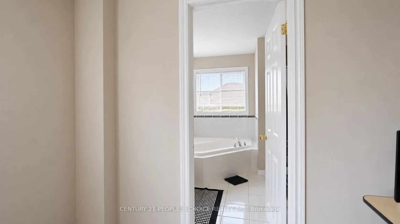
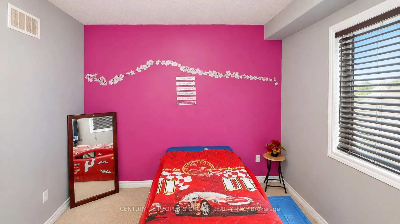
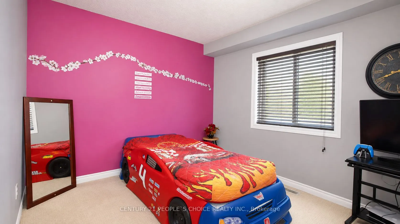
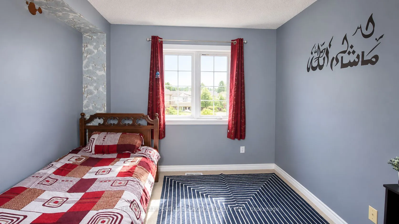
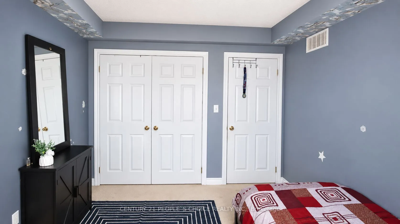
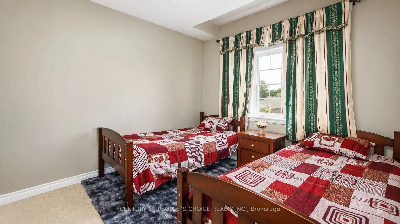
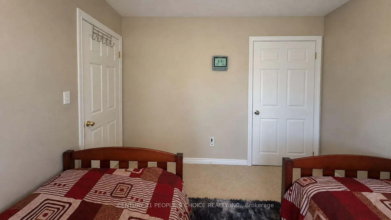
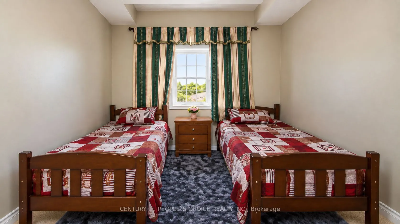
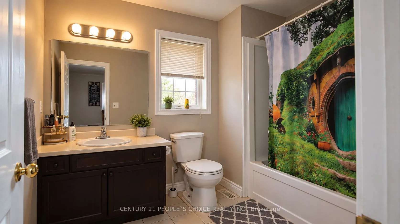
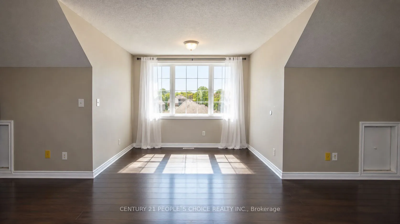
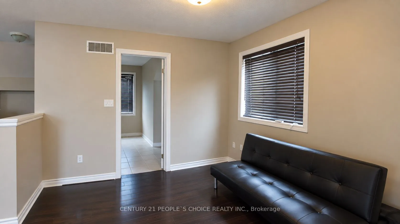
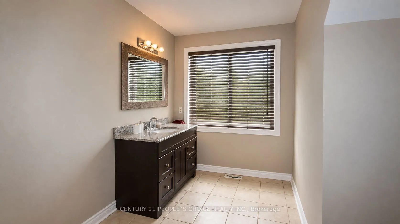
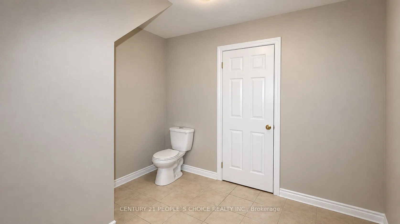
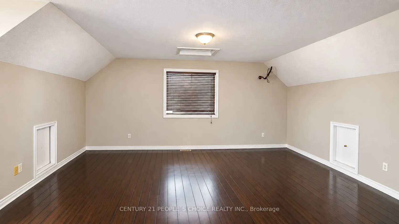
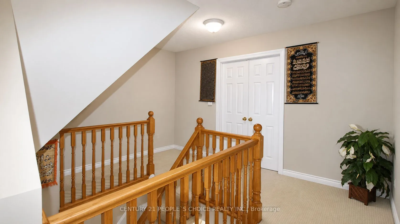
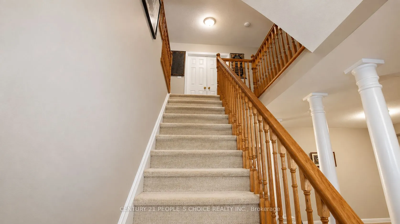
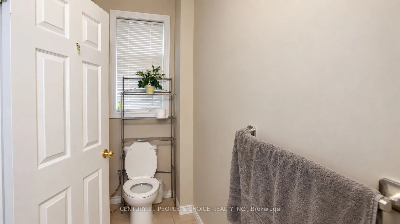
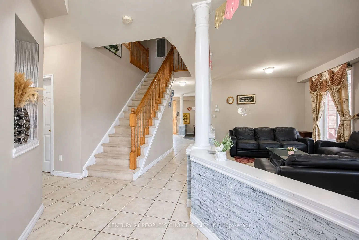
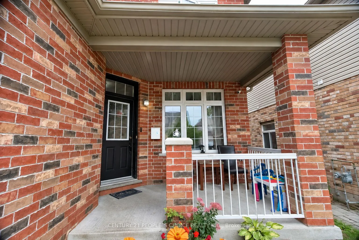
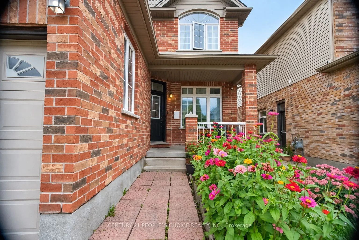
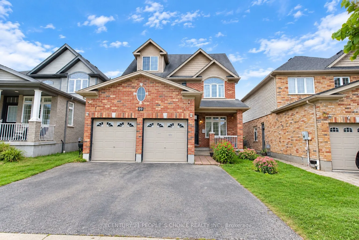
Welcome to this impressive approximately 2,800 sq. ft. home in the rarely offered Sawmill Creek development of East Cambridge.Offering a spacious and highly functional layout with 4 bedrooms, 4 bathrooms and a large third-level loft with 2-piece ensuite, this home provides exceptional flexibility fo...r growing families. Spacious layout with 9' ceilings, bright open- concept living, generous eat-in kitchen and inviting family room. Luxurious primary suite features a 5-piece ensuite and walk-in closet. Huge 3rd-level loft with 2-piece ensuite offers flexible space for a 5th bedroom, office, media room or guest retreat. BONUS: Approx. 826 sq. ft. City-approved secondary basement unit! Currently under construction with new egress windows, exterior entrance and interior framing completed. Excellent potential for extended family or future rental use, subject to completion and applicable requirements. Prime East Cambridge location steps to Timber Creek Park and minutes to Hwy 401, Townline Rd, schools, shopping and dining.Exceptional space, flexibility and future potential-don't miss it!
Full Property Details
Interior
Bedrooms
4
Total Bedrooms
4
Washrooms
4
Square Footage
2500-3000 sqft
Basement
Development Potential,Separate Entrance,Partially Finished
Heating Source
Gas
Heating Fuel
Forced Air
Air Conditioning
Central Air
Family Room
Yes
Kitchens
1
Total Kitchens
1
Fireplace Features
Yes
Bedrooms
4
Total Bedrooms
4
Washrooms
4
Square Footage
2500-3000 sqft
Basement
Development Potential,Separate Entrance,Partially Finished
Heating Source
Gas
Heating Fuel
Forced Air
Air Conditioning
Central Air
Family Room
Yes
Kitchens
1
Total Kitchens
1
Fireplace Features
Yes
Exterior
Depth
113.19
Front
39.37
Driveway
Private Double
Lot Size
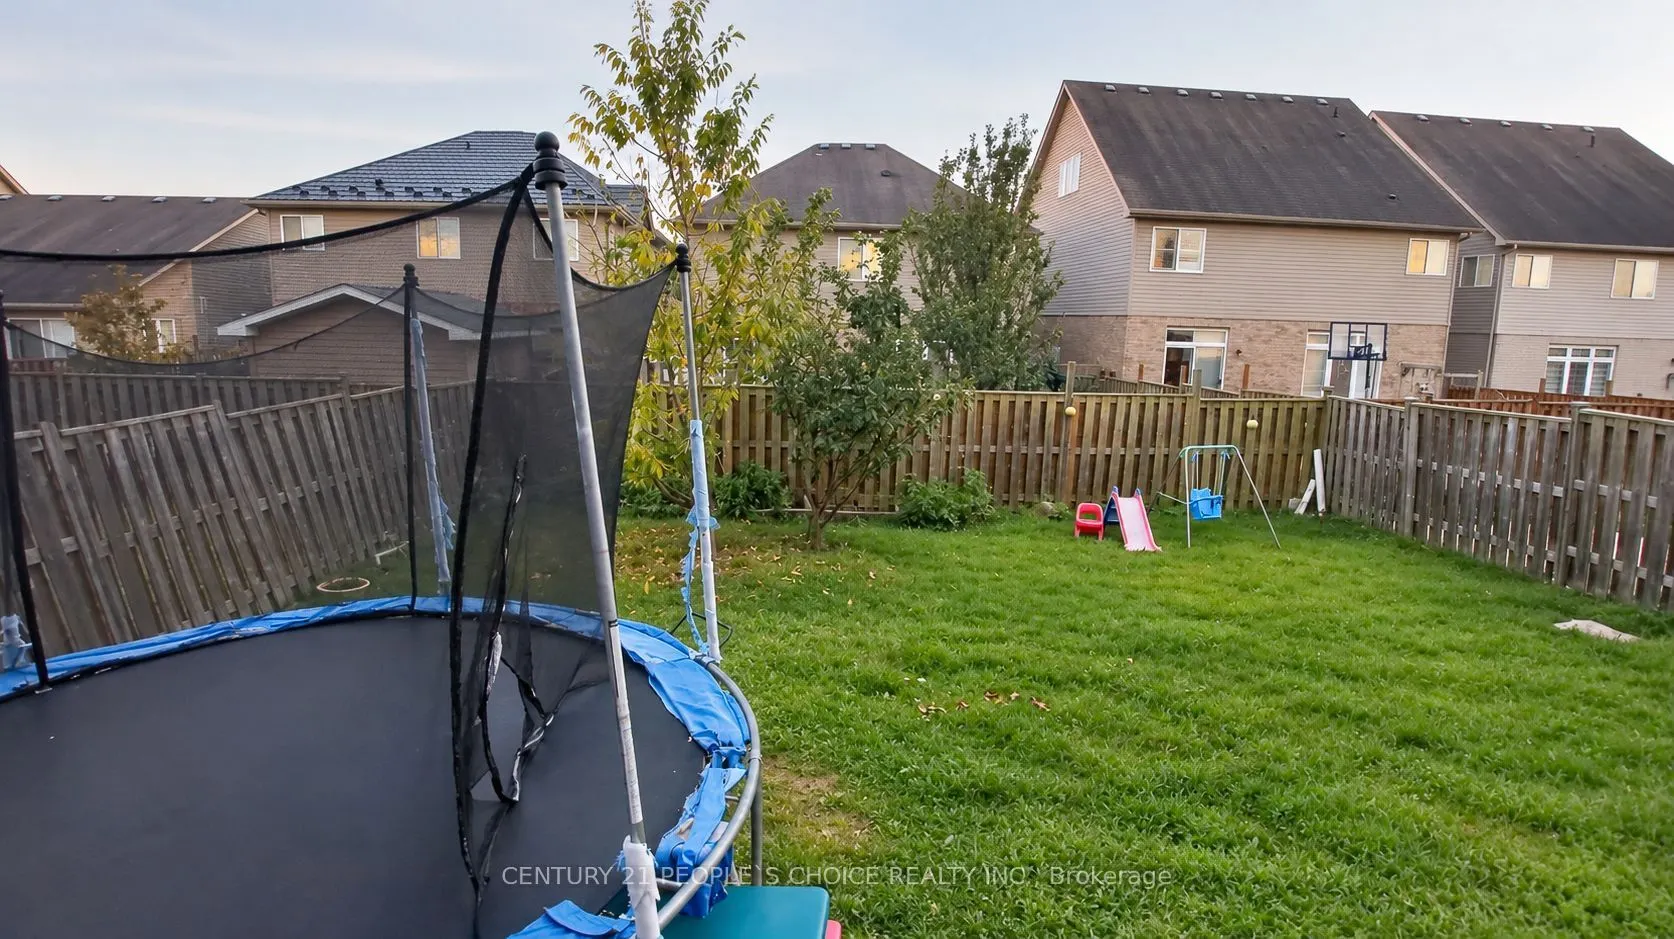
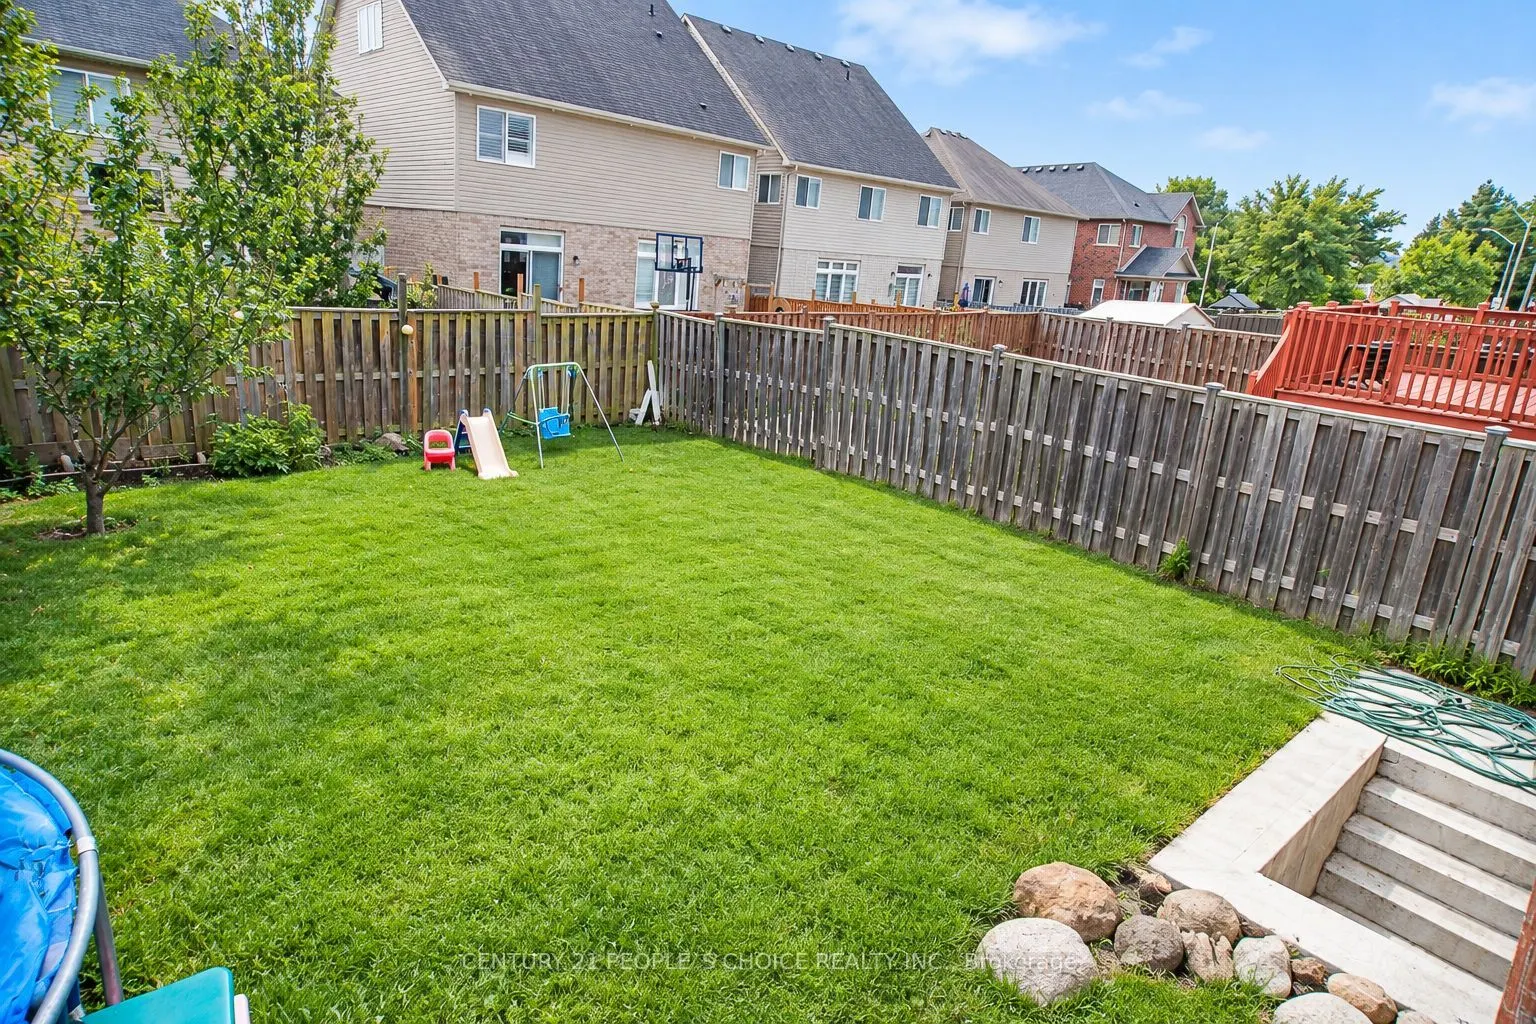
39 x 113.19 ft
Pool
None
Parking Spaces
3
Total Parking Spaces
5.00
Parking Description
Attached
Garage Spaces
2
Depth
113.19
Front
39.37
Driveway
Private Double
Lot Size
39 x 113.19 ft
Pool
None
Parking Spaces
3
Total Parking Spaces
5.00
Parking Description
Attached
Garage Spaces
2
Building Description
Style
2-Storey
Home Type
House
Subtype
Detached
Year Built
6-15
Property Orientation
South
Exterior Finish
Brick,Vinyl Siding
Sewers
Sewer
Water Supply
Municipal
Possession Date
No Data
Style
2-Storey
Home Type
House
Subtype
Detached
Year Built
6-15
Property Orientation
South
Exterior Finish
Brick,Vinyl Siding
Sewers
Sewer
Water Supply
Municipal
Possession Date
No Data
Taxes & Fees
Taxes
$7,455.05 /yr
Tax Year
2026
Occupancy
Owner
Taxes
$7,455.05 /yr
Tax Year
2026
Occupancy
Owner
Similar Properties(No results)
Mortgage Calculator
Calculate your estimated monthly mortgage payment
Price
$1,099,999
$
%
%
Total cost of mortgage
$0
Monthly payment
By clicking Save, we will calculate your estimated mortgage for all properties using the saved values (down payment percentage, interest rate, and amortization).
The accuracy and applicability of this calculator are not guaranteed.